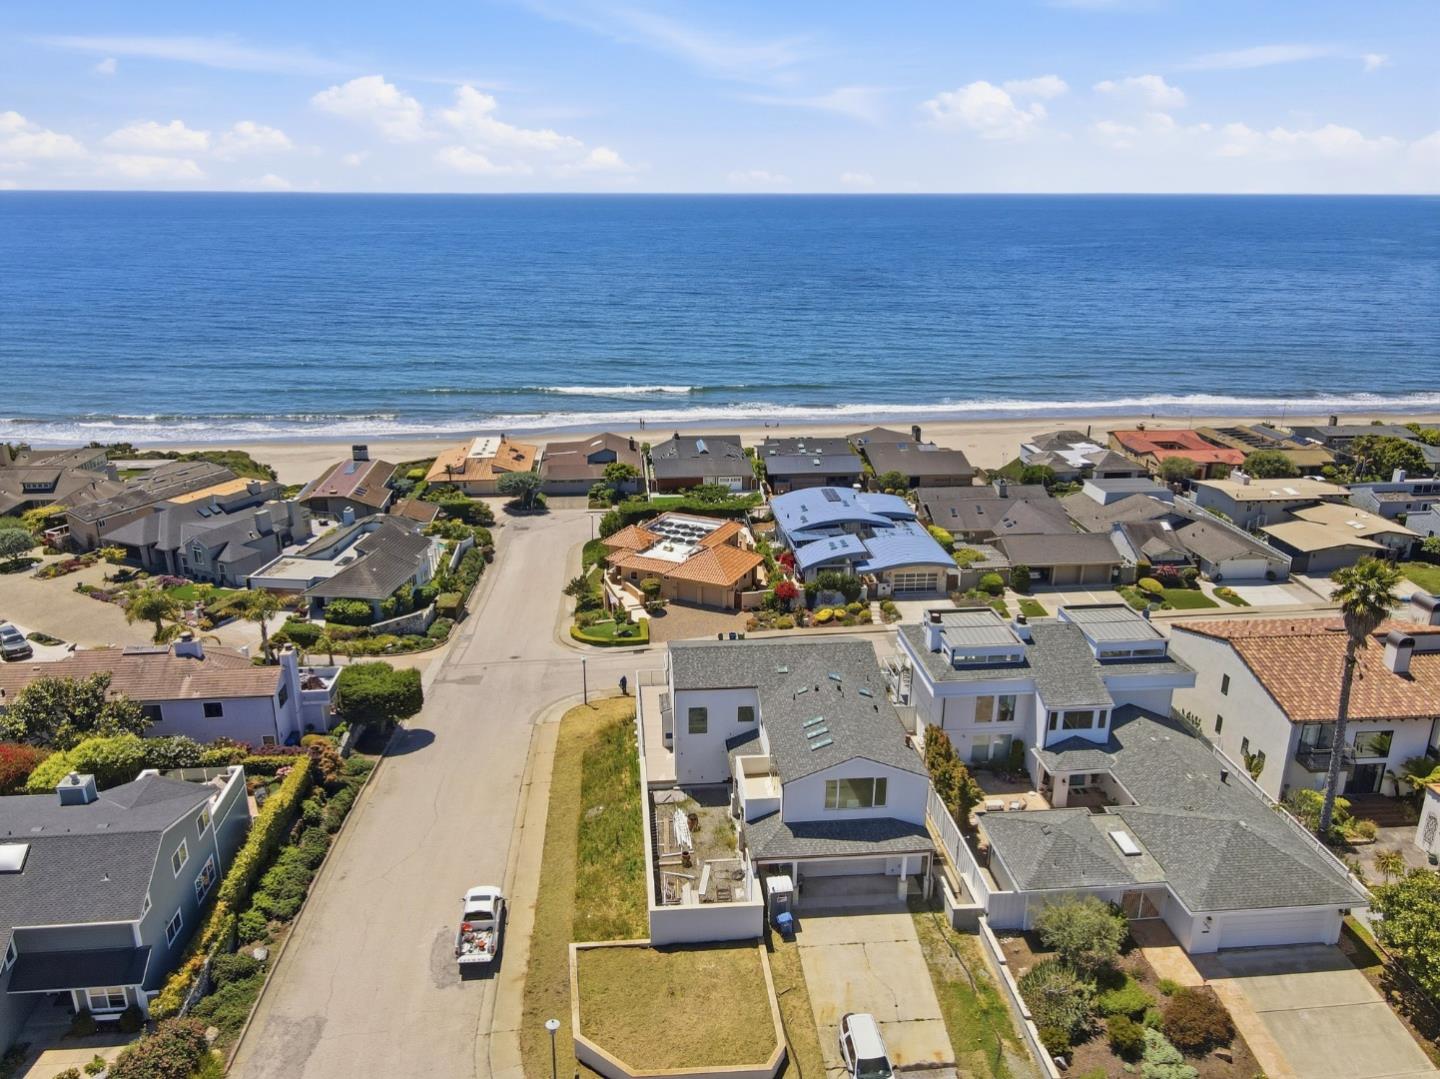
Aerial view of beachfront homes beside a sandy shore and blue ocean.
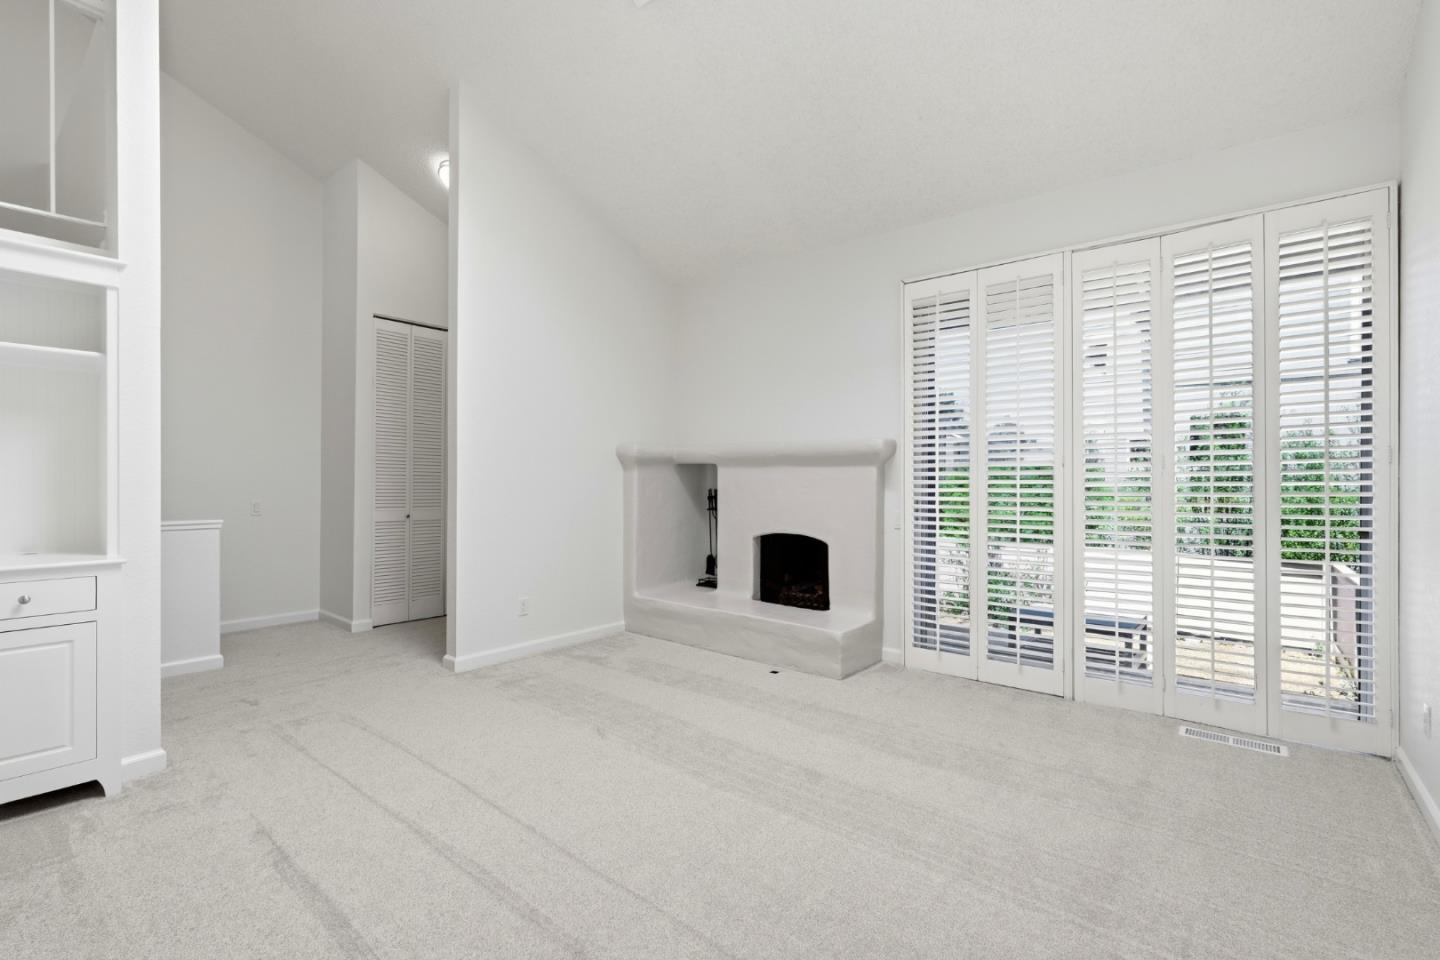
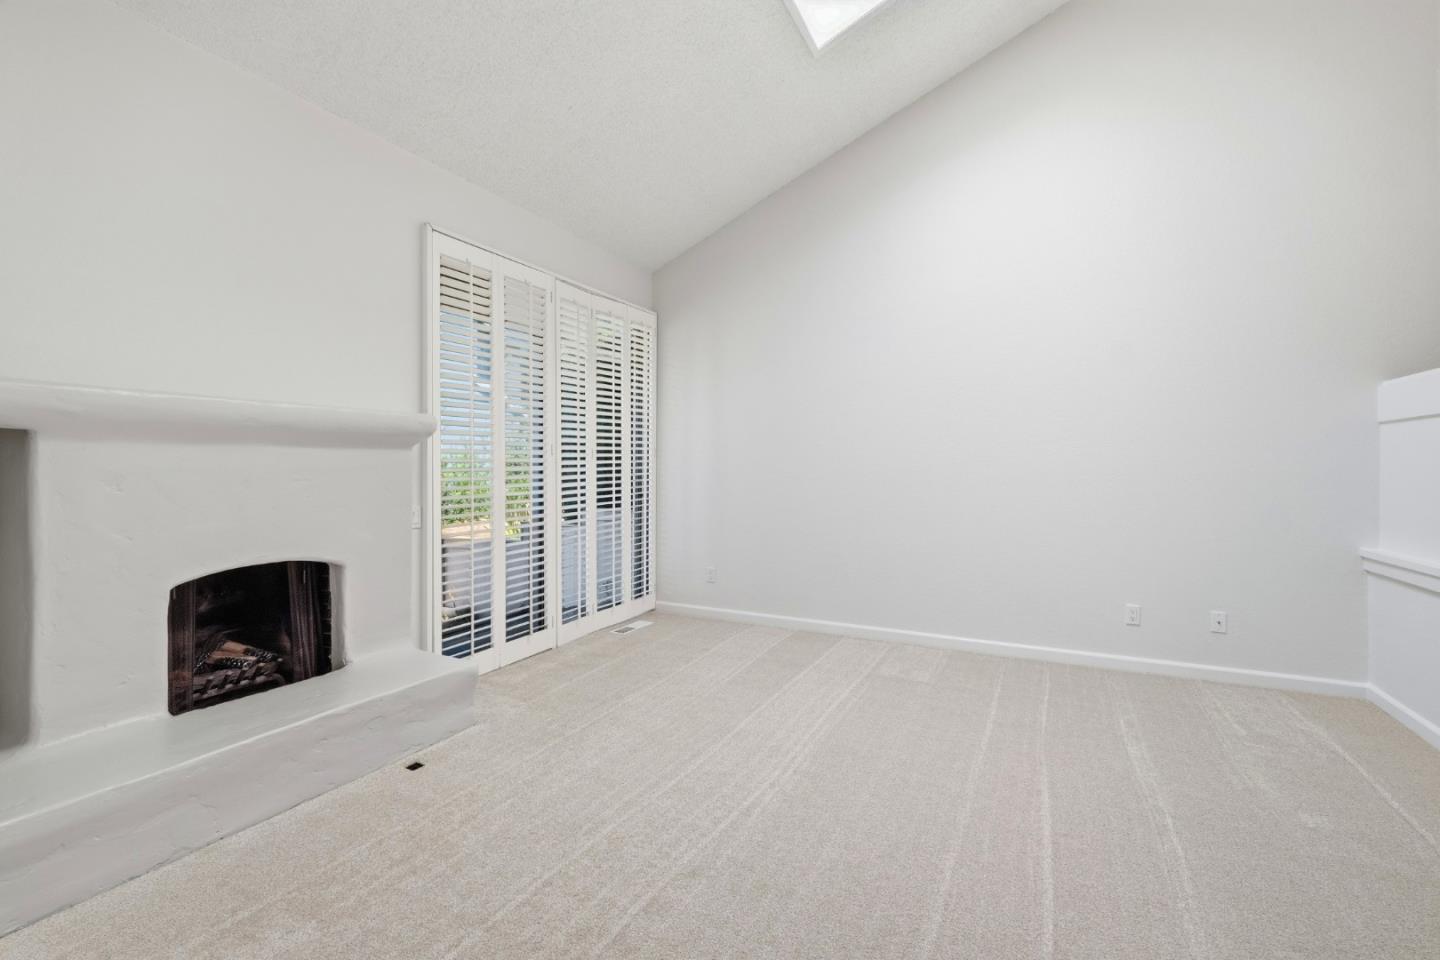
Empty living room with a white fireplace and tall plantation-shuttered doors overlooking greenery.
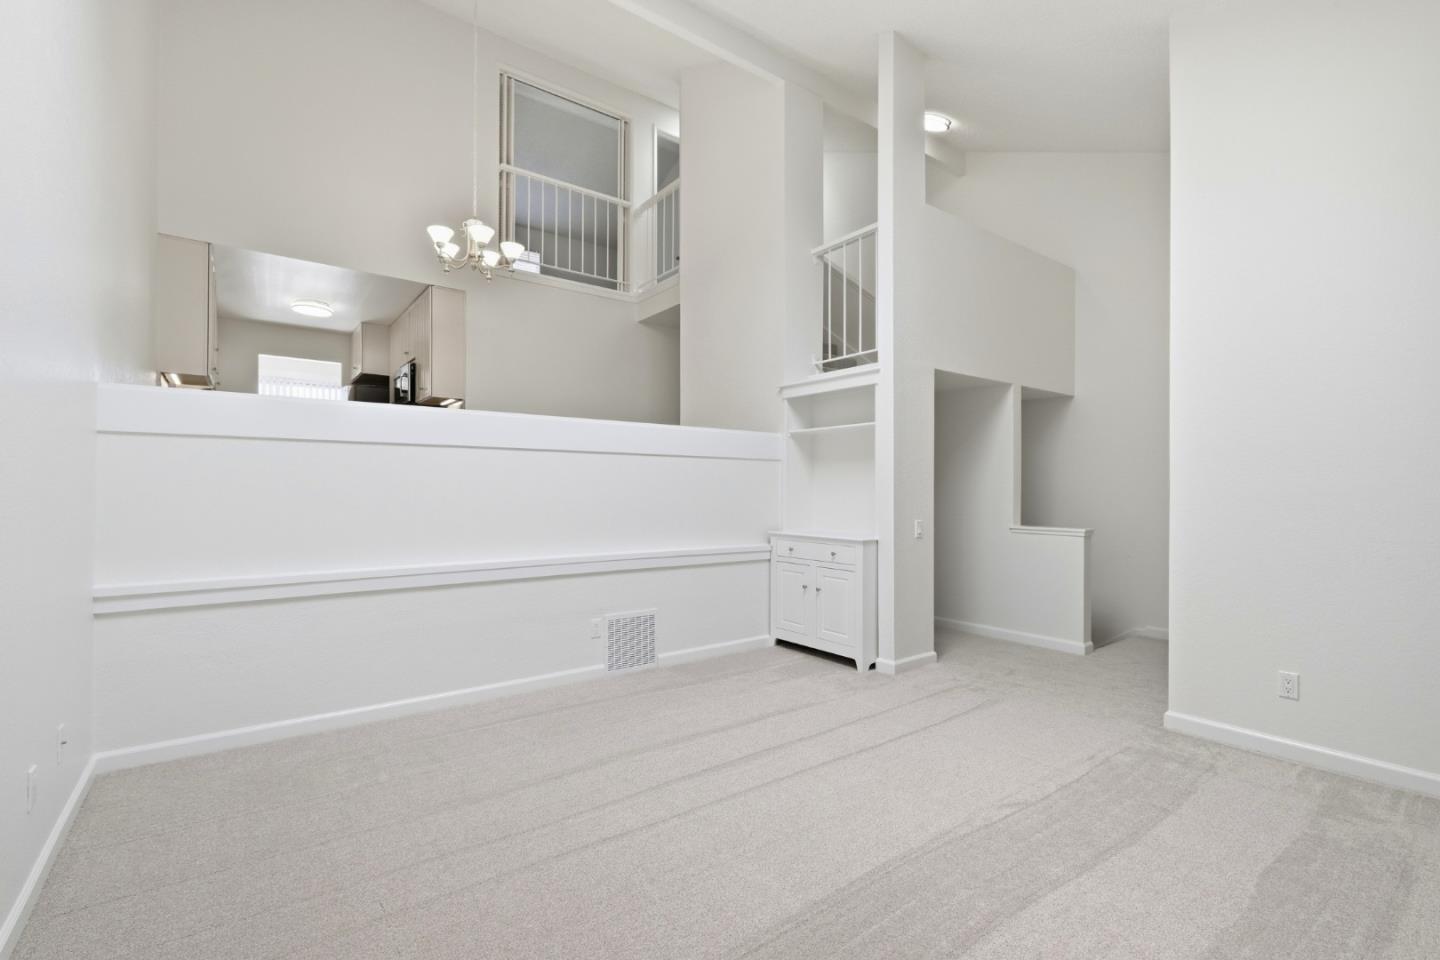
Vacant two-story living area with carpet, a kitchen pass-through, and an upstairs railing.
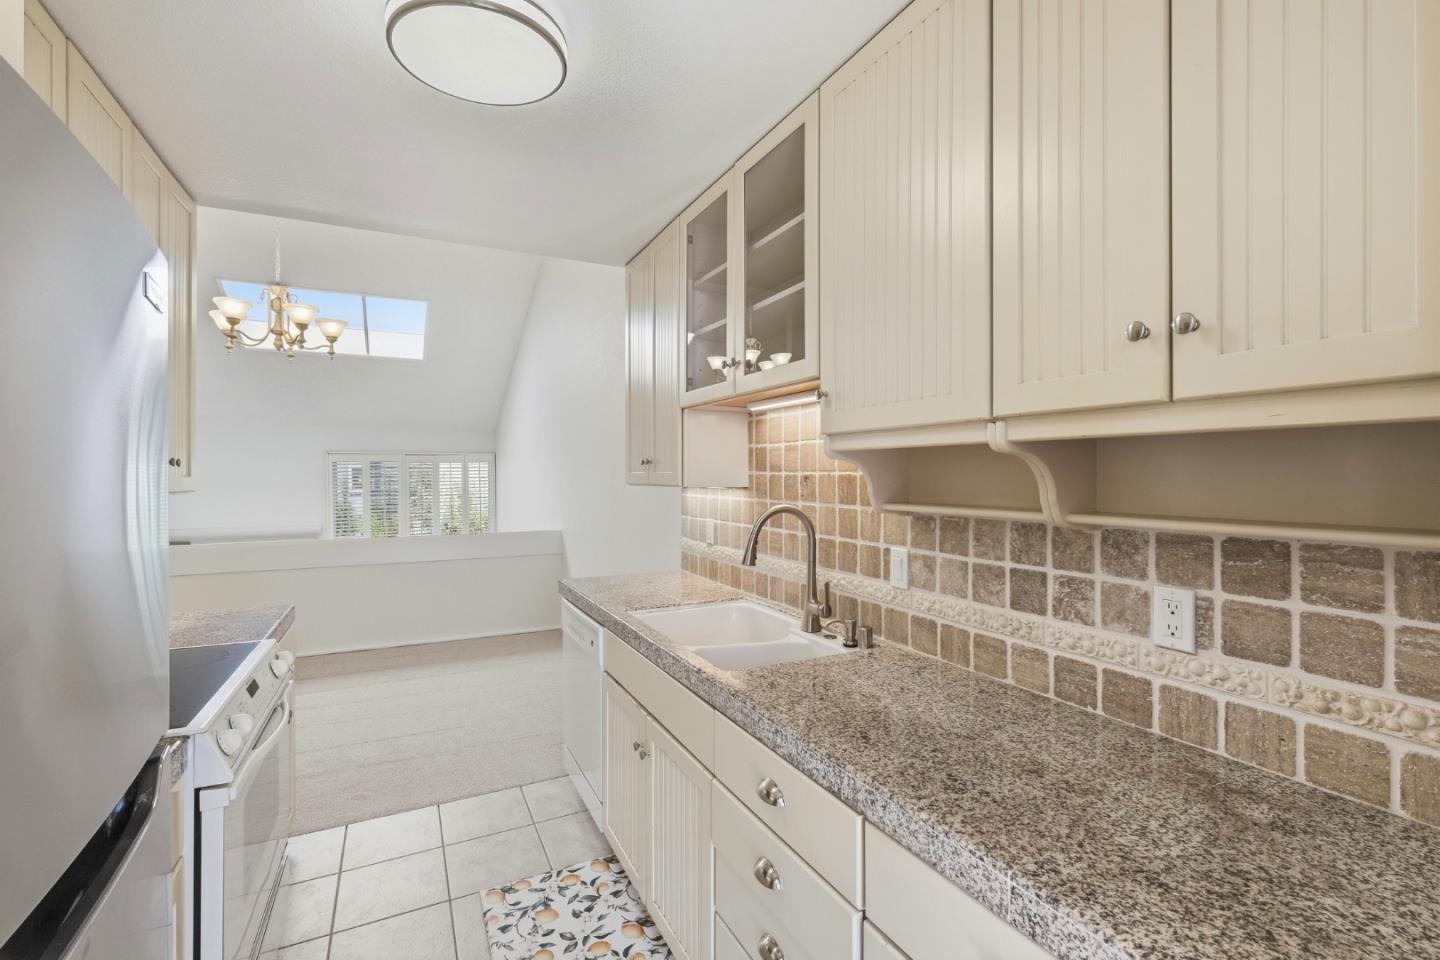
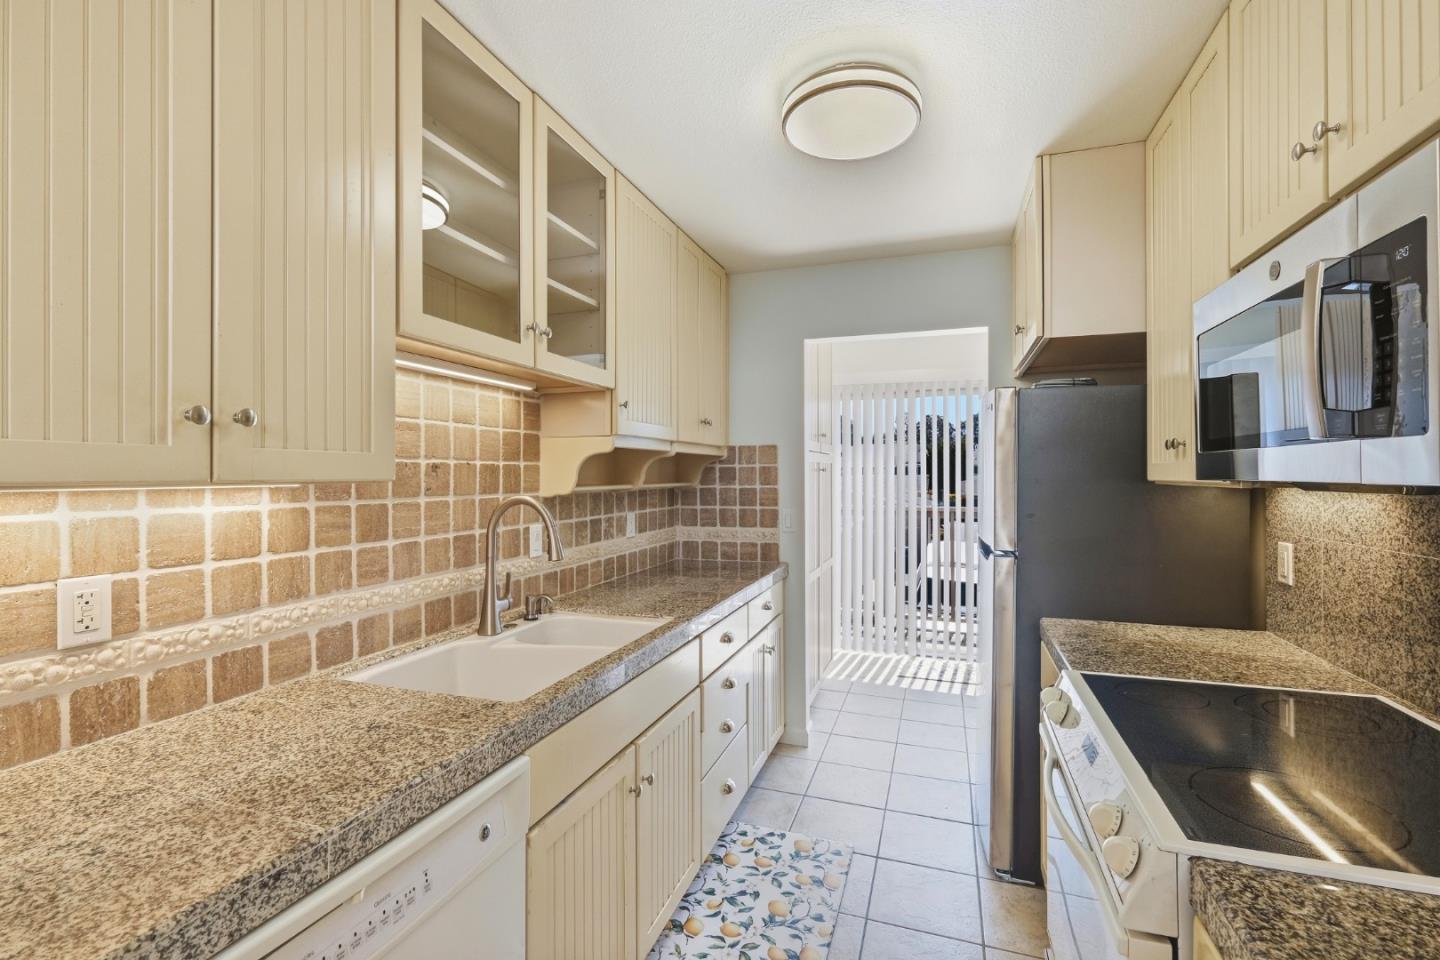
Kitchen with cream cabinets, granite counters, tiled backsplash, and a double-basin sink.
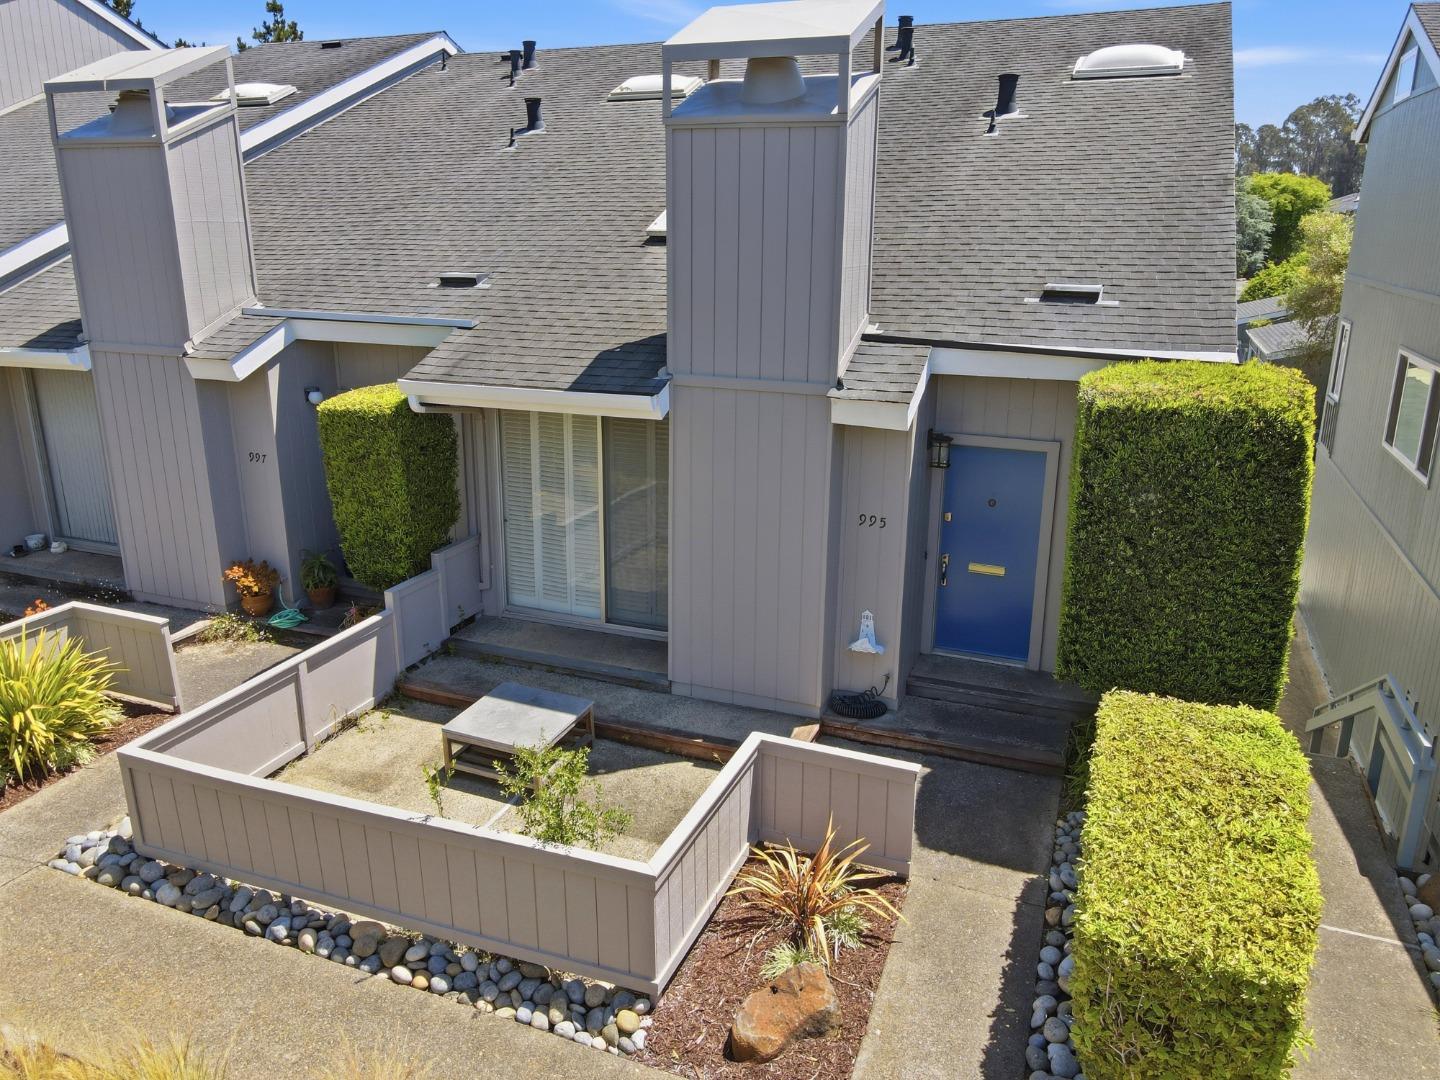
Townhouse with a blue front door and fenced courtyard bordered by hedges.
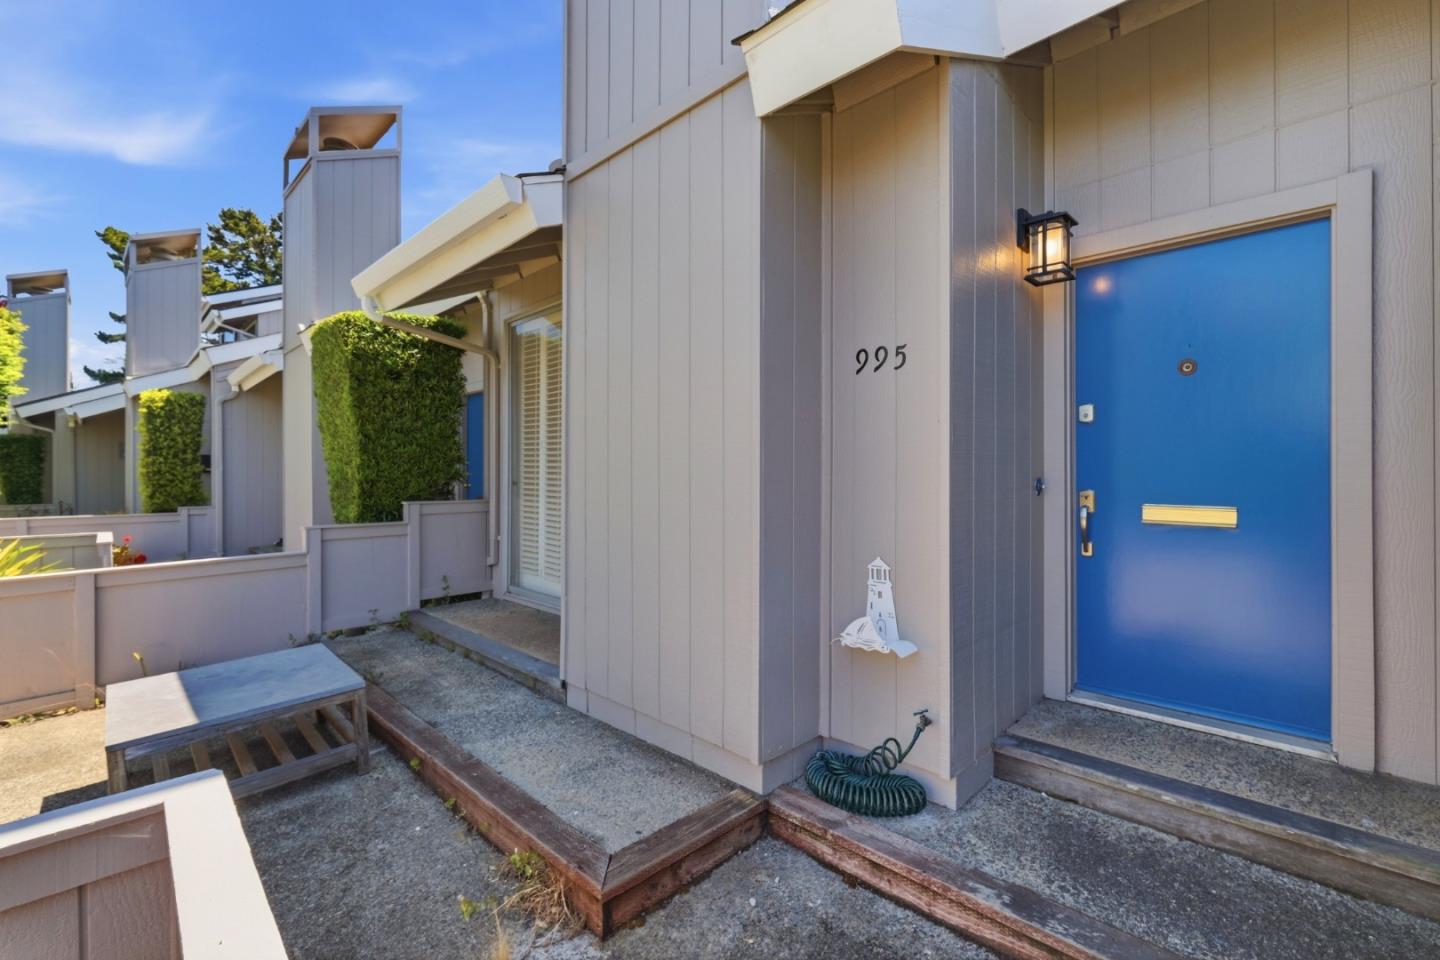
Residence entrance with a bright blue door, gray siding, and a small paved courtyard.
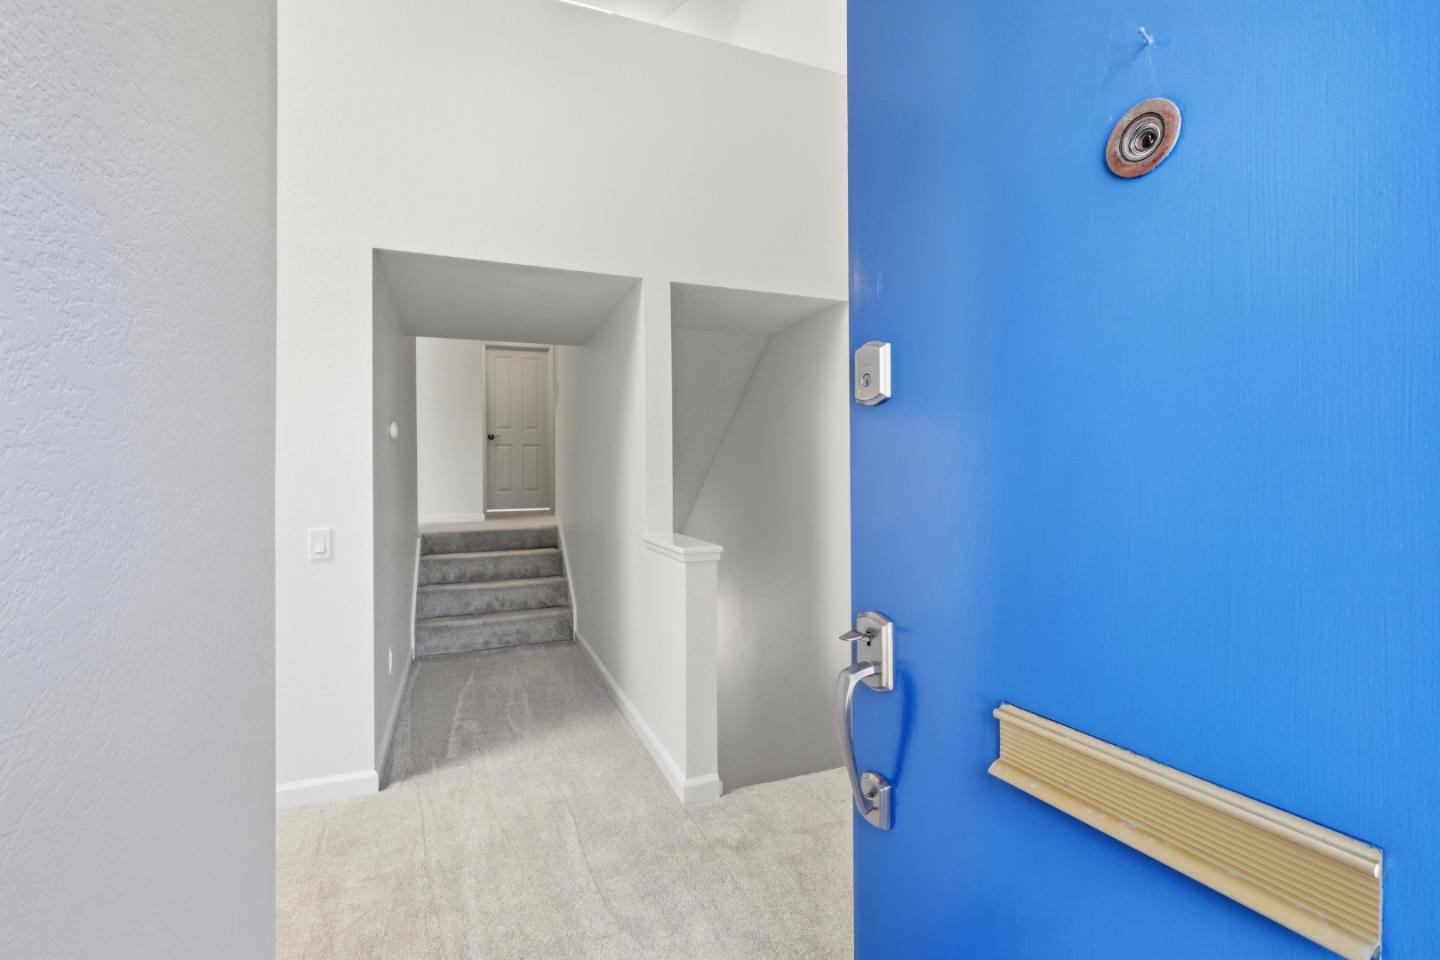
Entryway with an open blue front door, carpeted hall, and stairs.
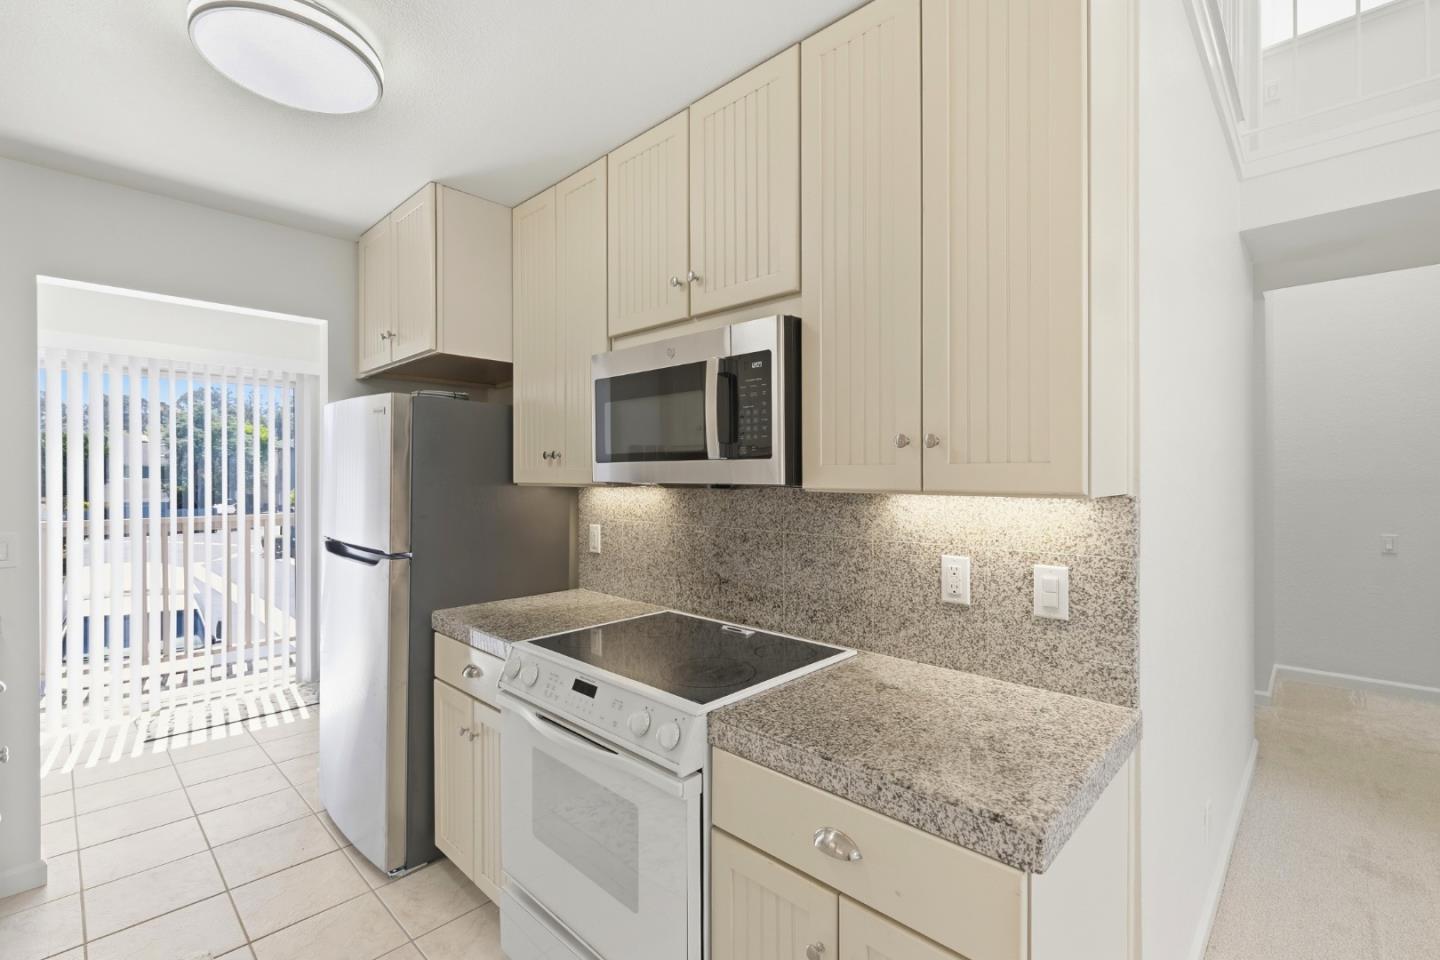
Kitchen with cream cabinets, speckled stone counters, stainless refrigerator and microwave, and a white electric range.
Empty living room with a white fireplace, carpet, and shuttered glass doors.
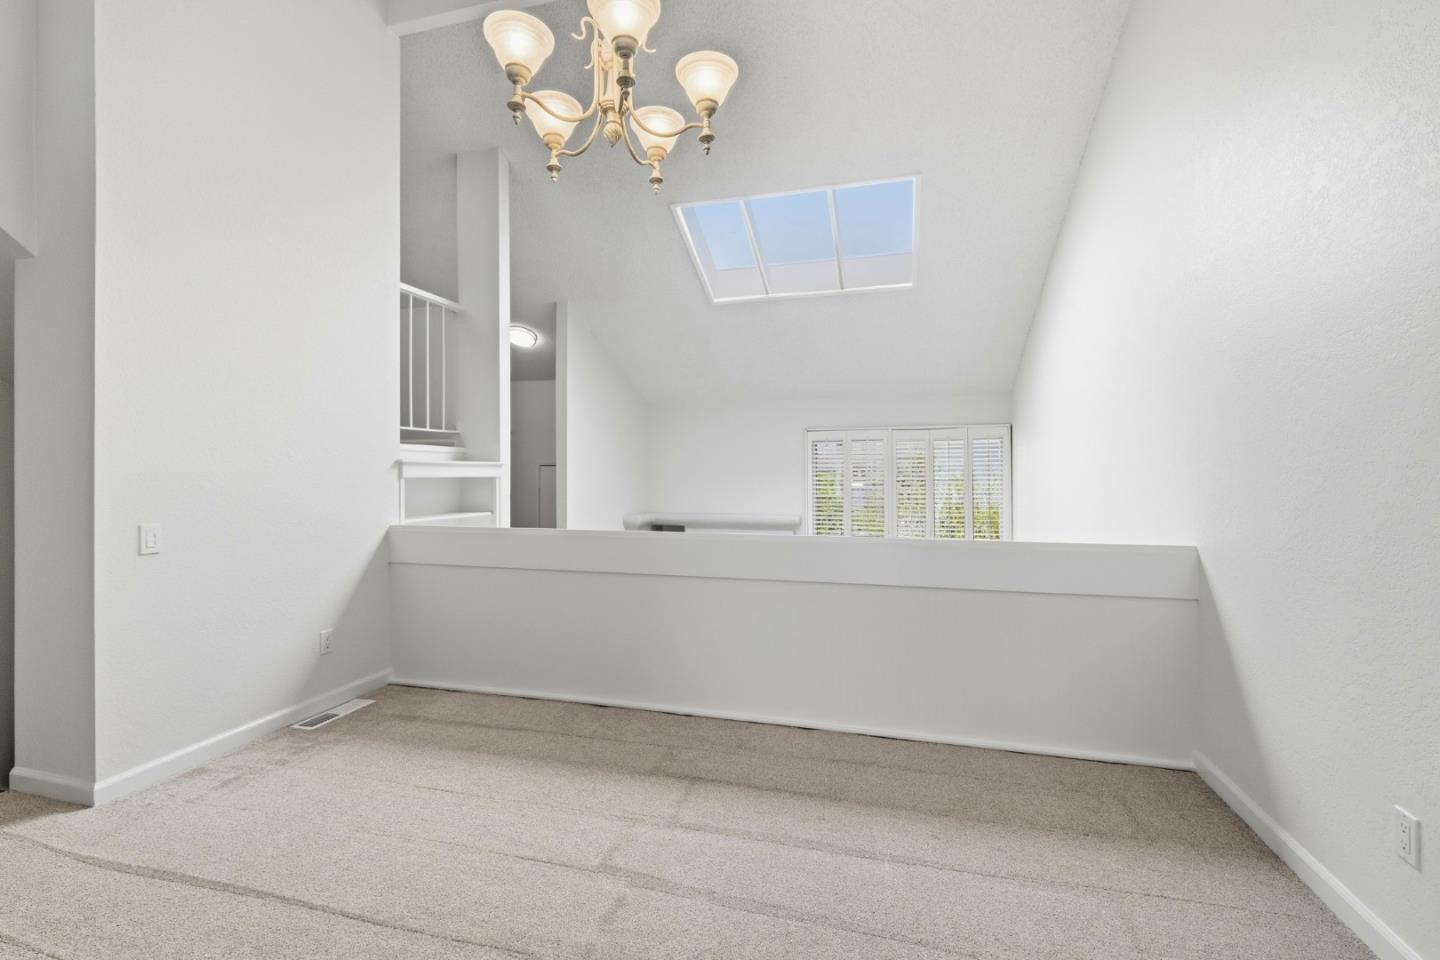
Carpeted loft with a skylight and chandelier overlooking a living area.
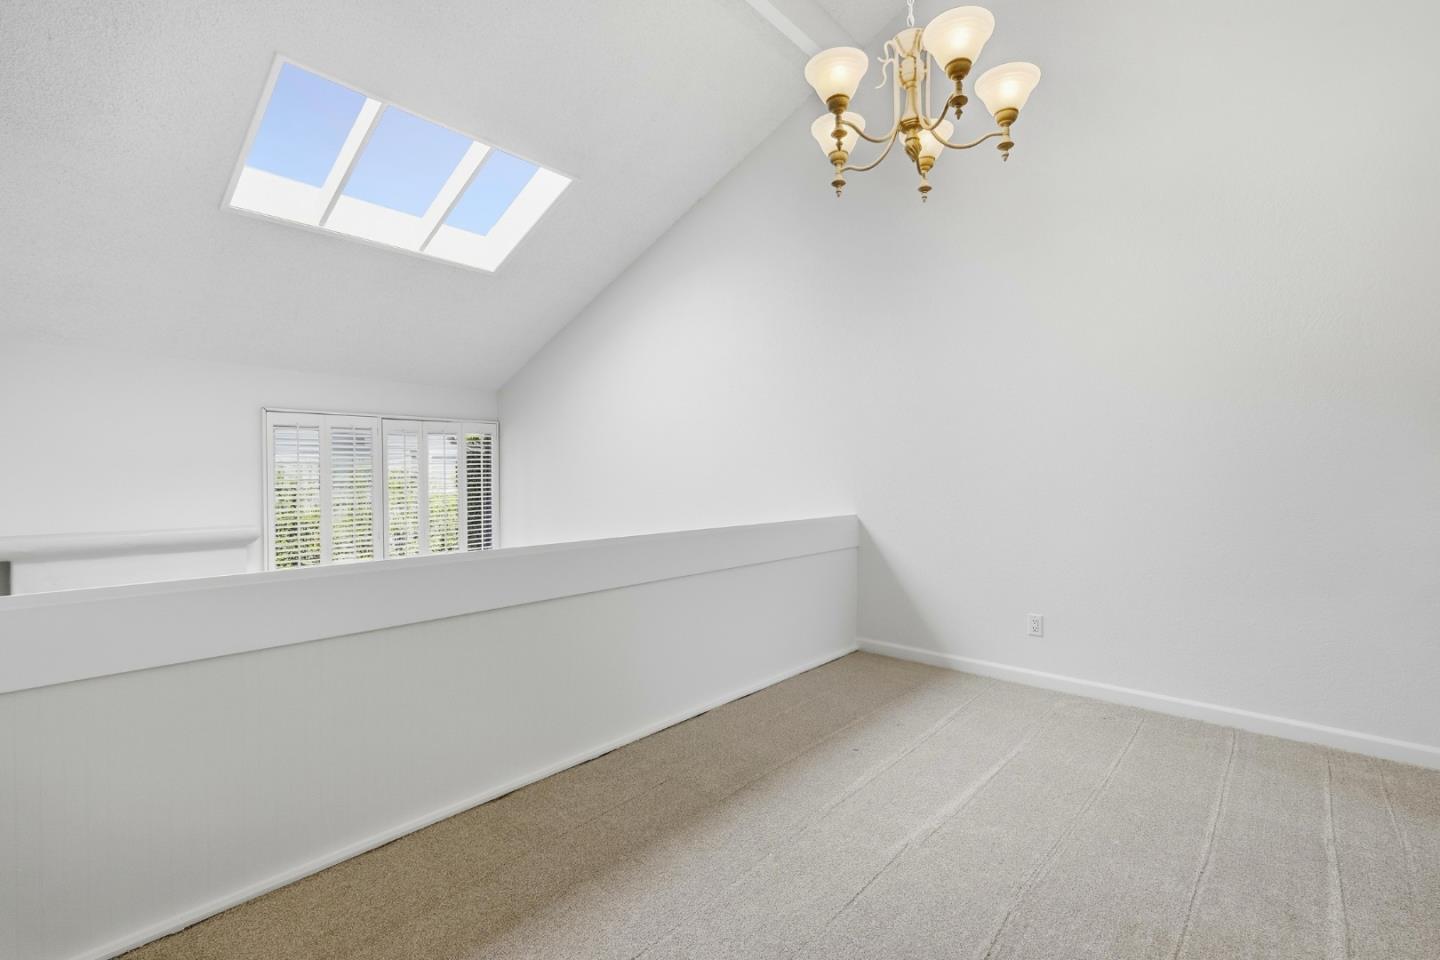
Carpeted loft with a skylight, chandelier, shuttered windows, and half-wall railing.
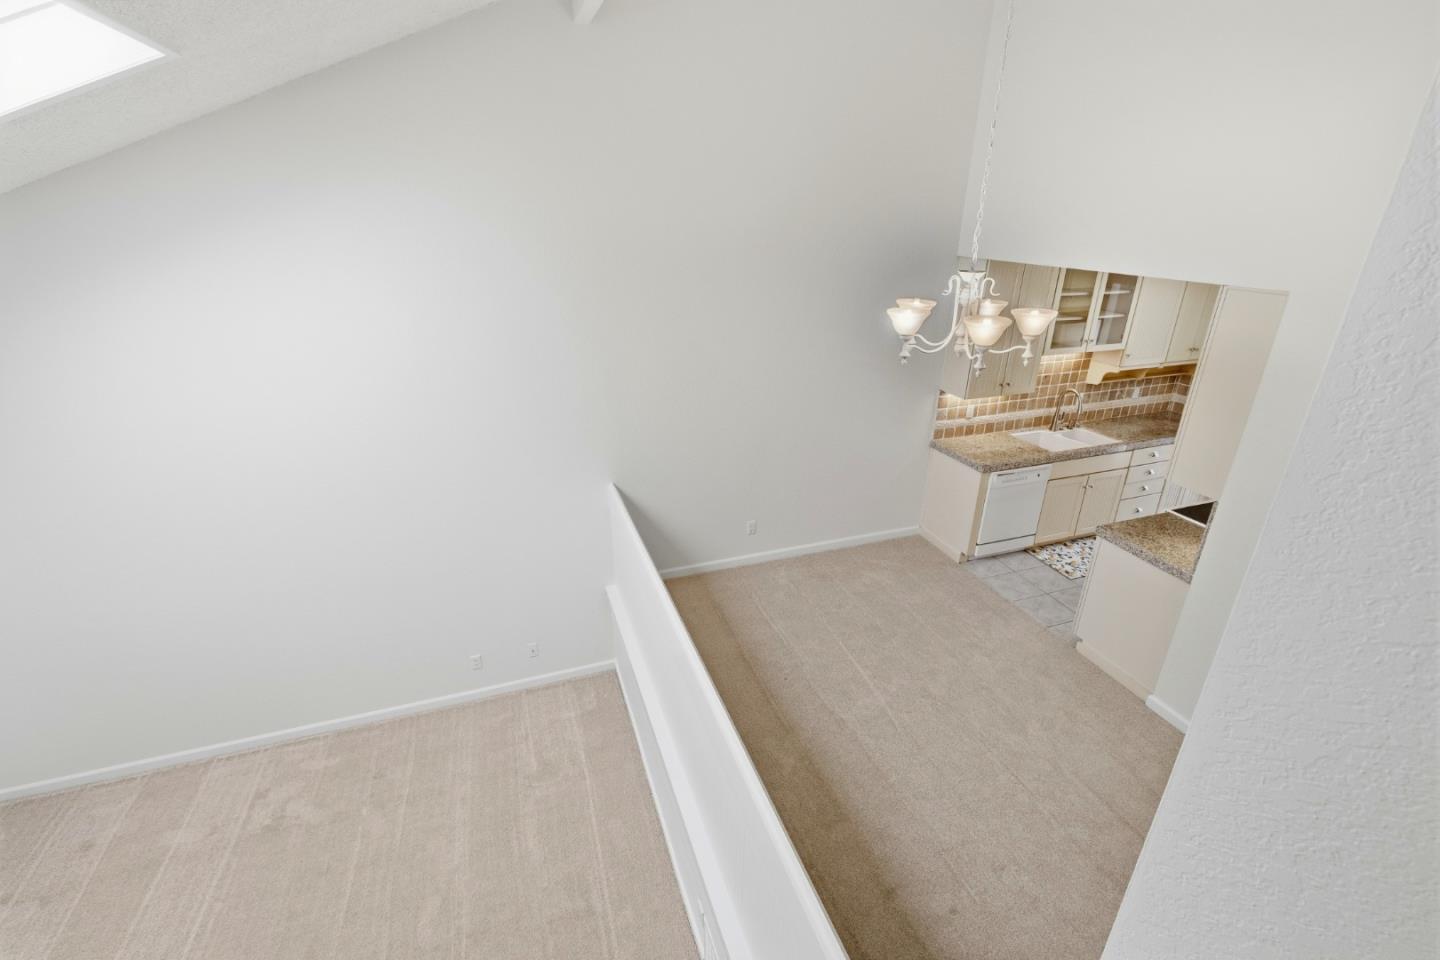
Carpeted living area and adjoining kitchen viewed from an upper-level landing.
Galley kitchen with cream cabinets, granite counters, and a tan tile backsplash.
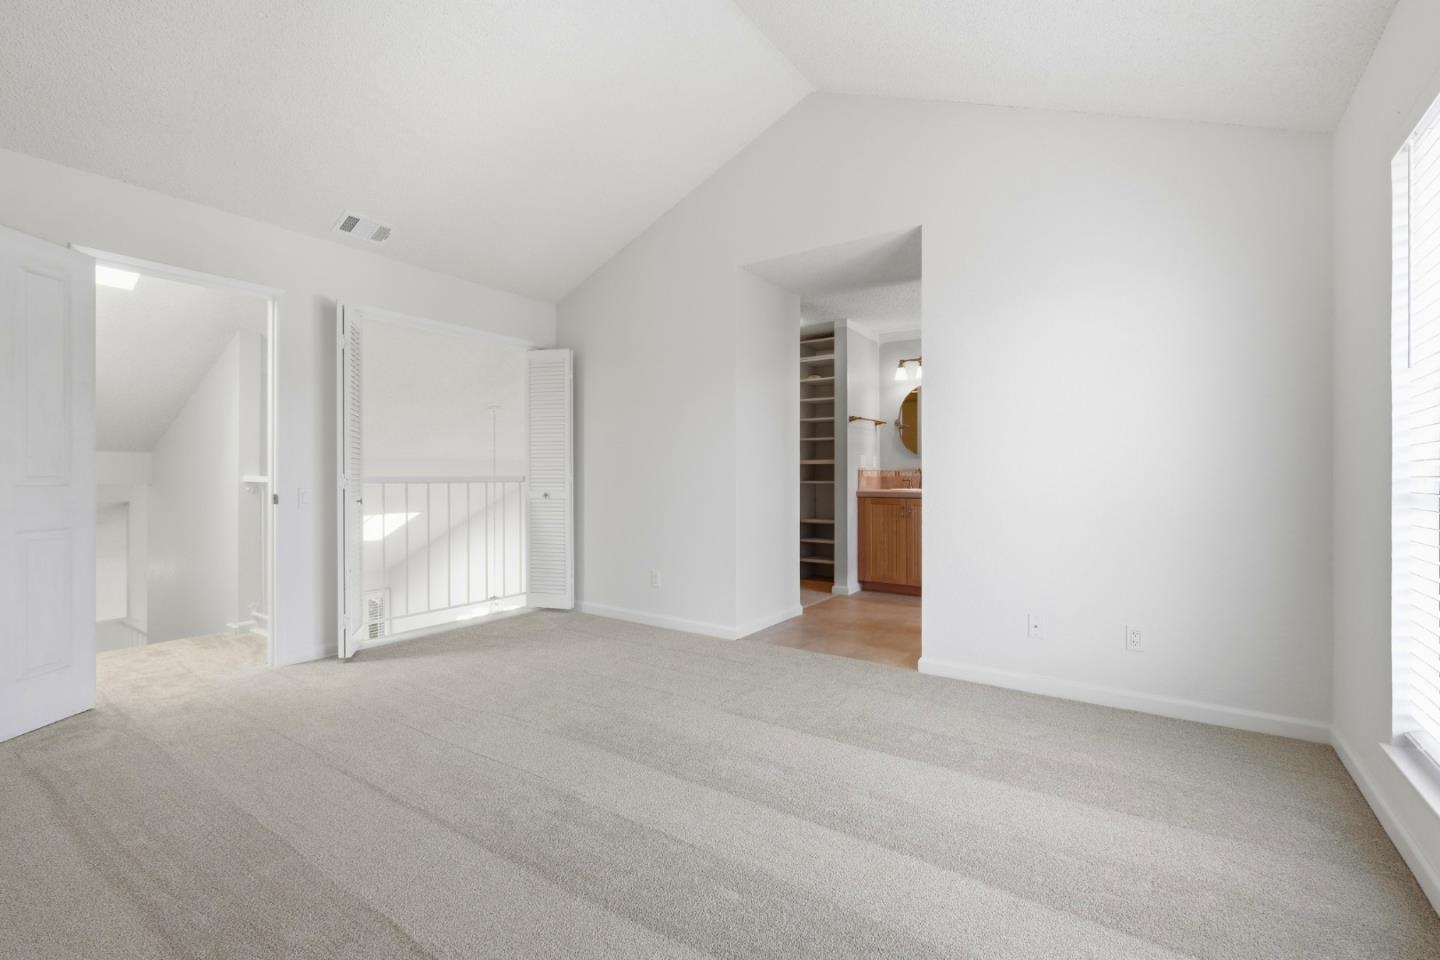
Empty carpeted bedroom with a vaulted ceiling and doorway to a bathroom.
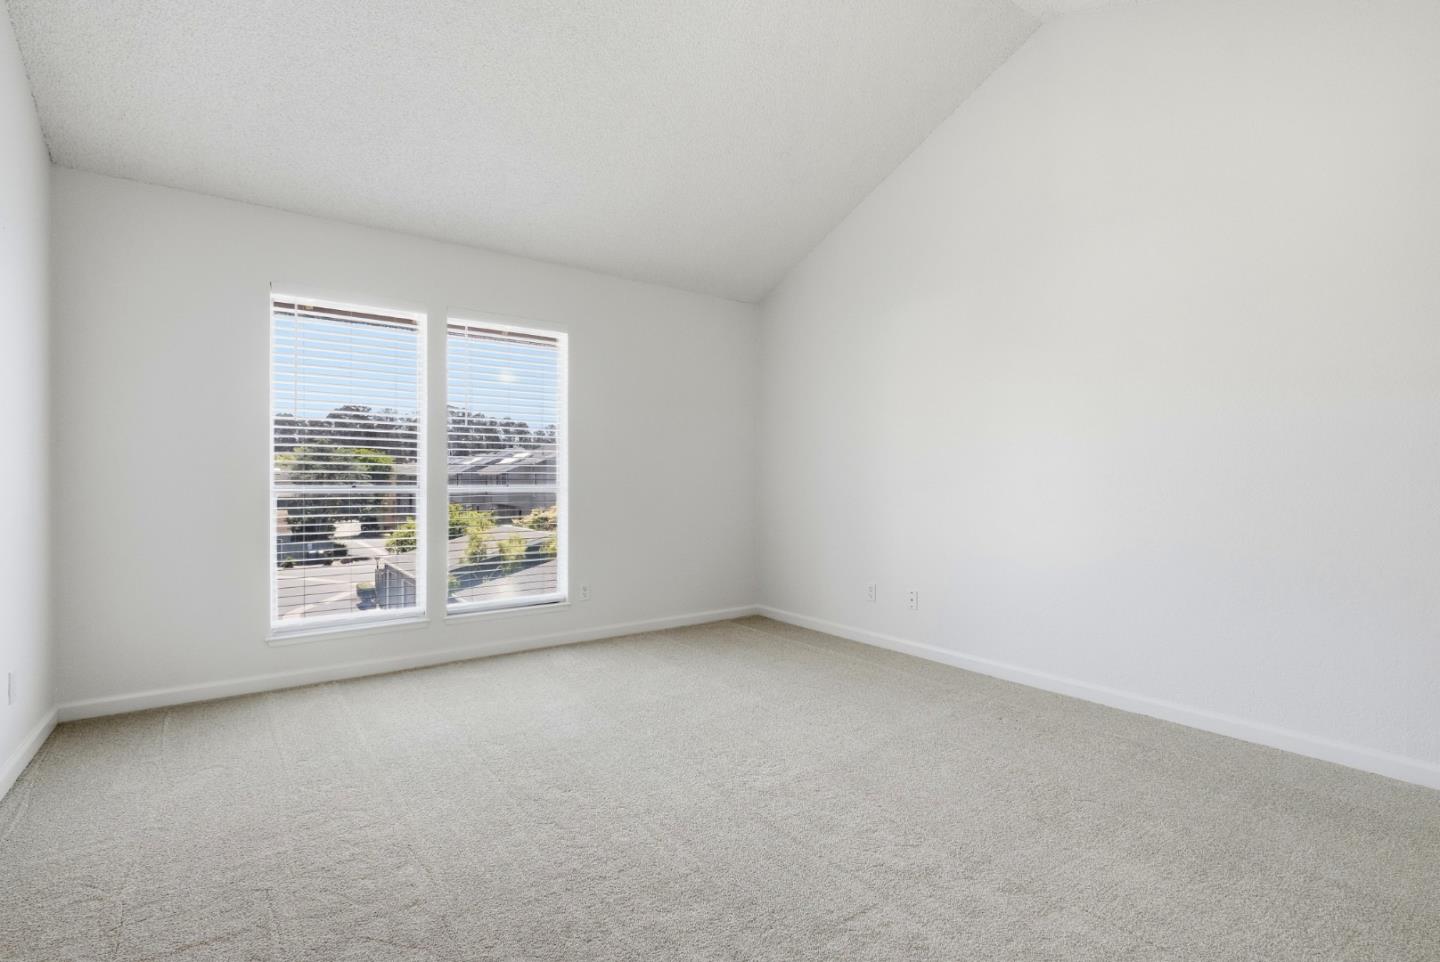
Empty carpeted room with two large windows and horizontal blinds.
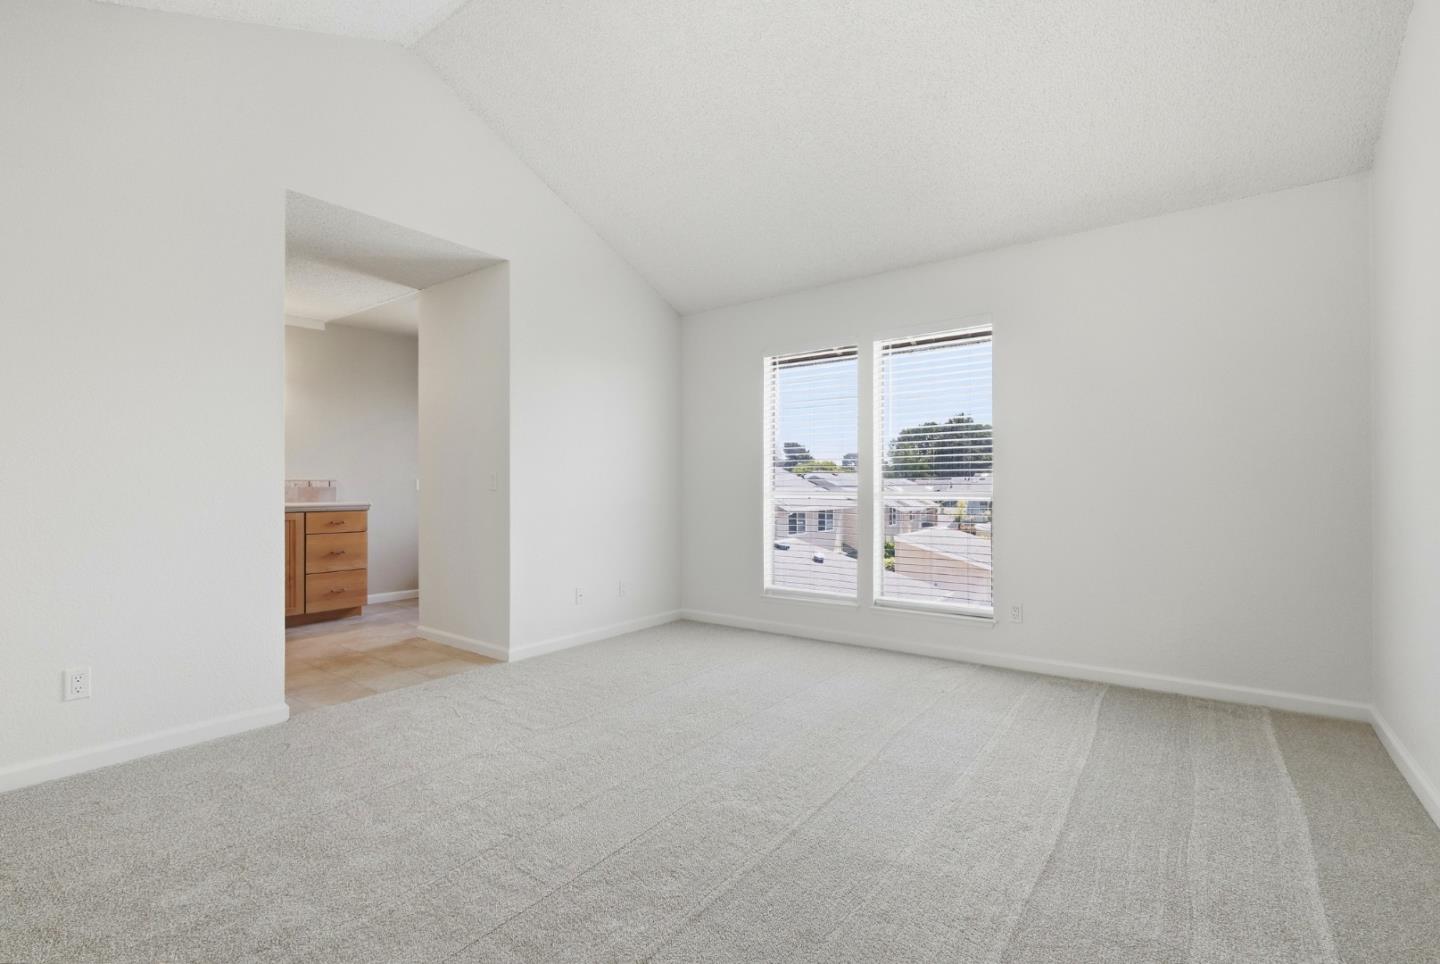
Empty carpeted room with two windows and an open doorway to a tiled area.
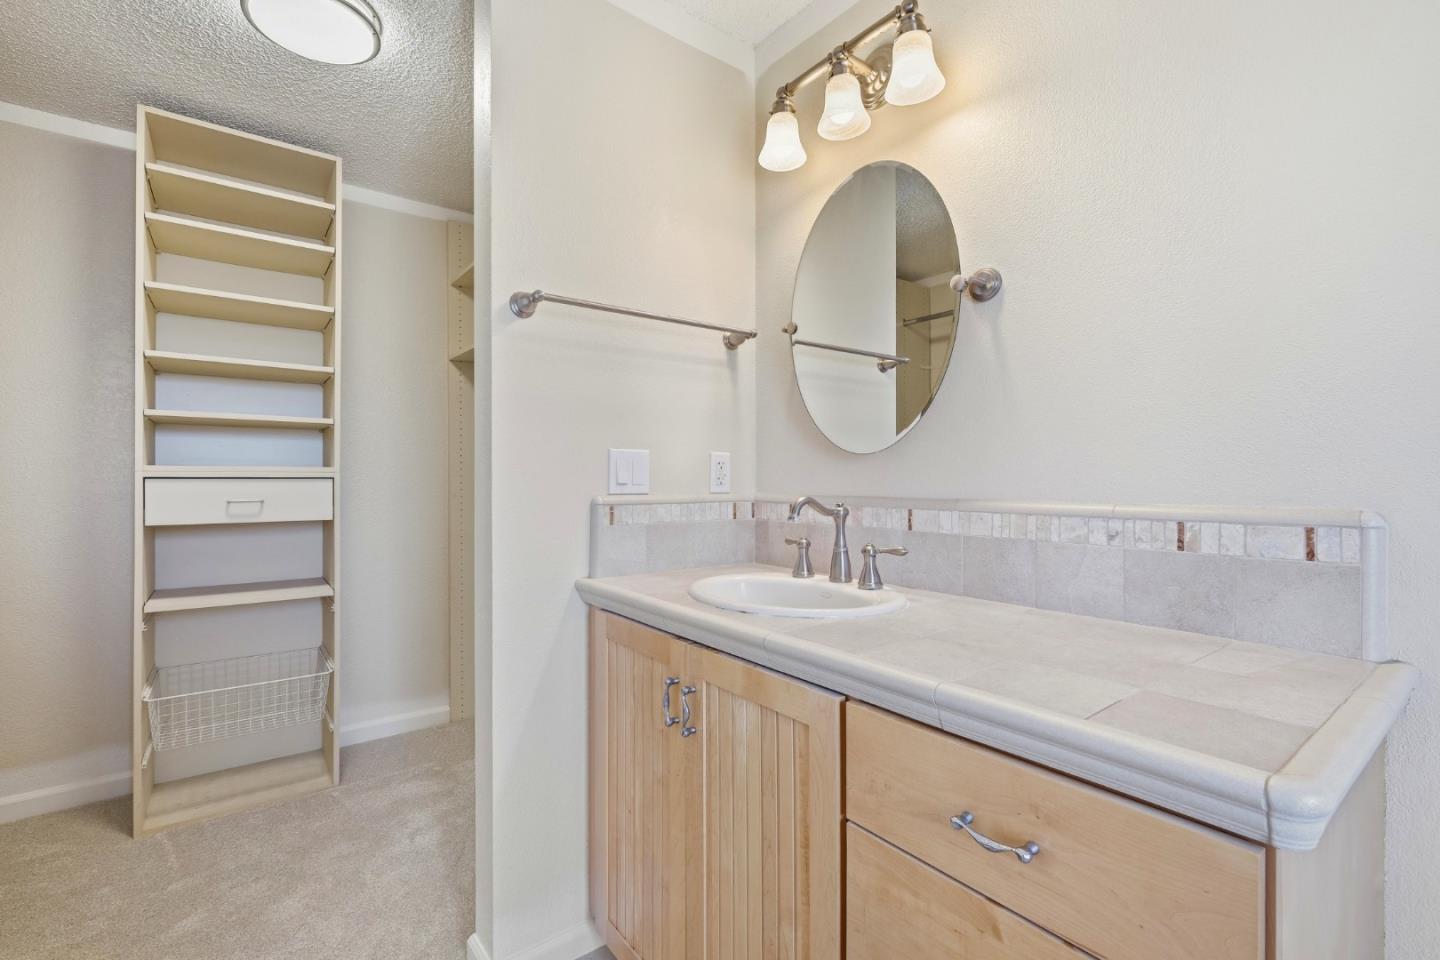
Bathroom with a long tiled vanity and oval mirror beside open closet shelving.
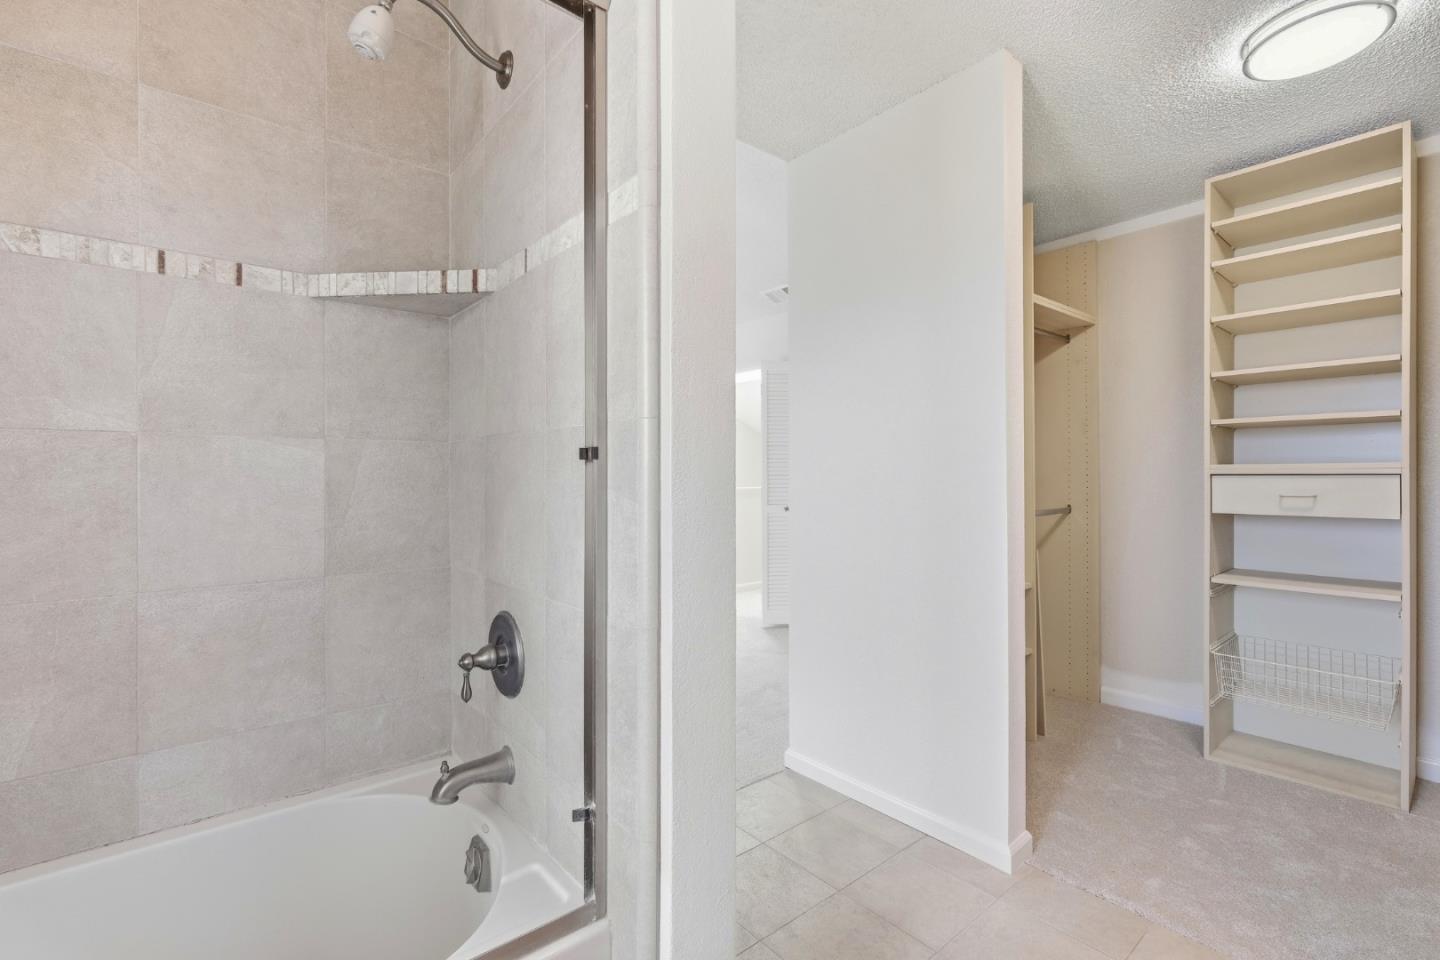
Bathroom with tiled tub and glass shower beside an empty walk-in closet with built-in shelving.
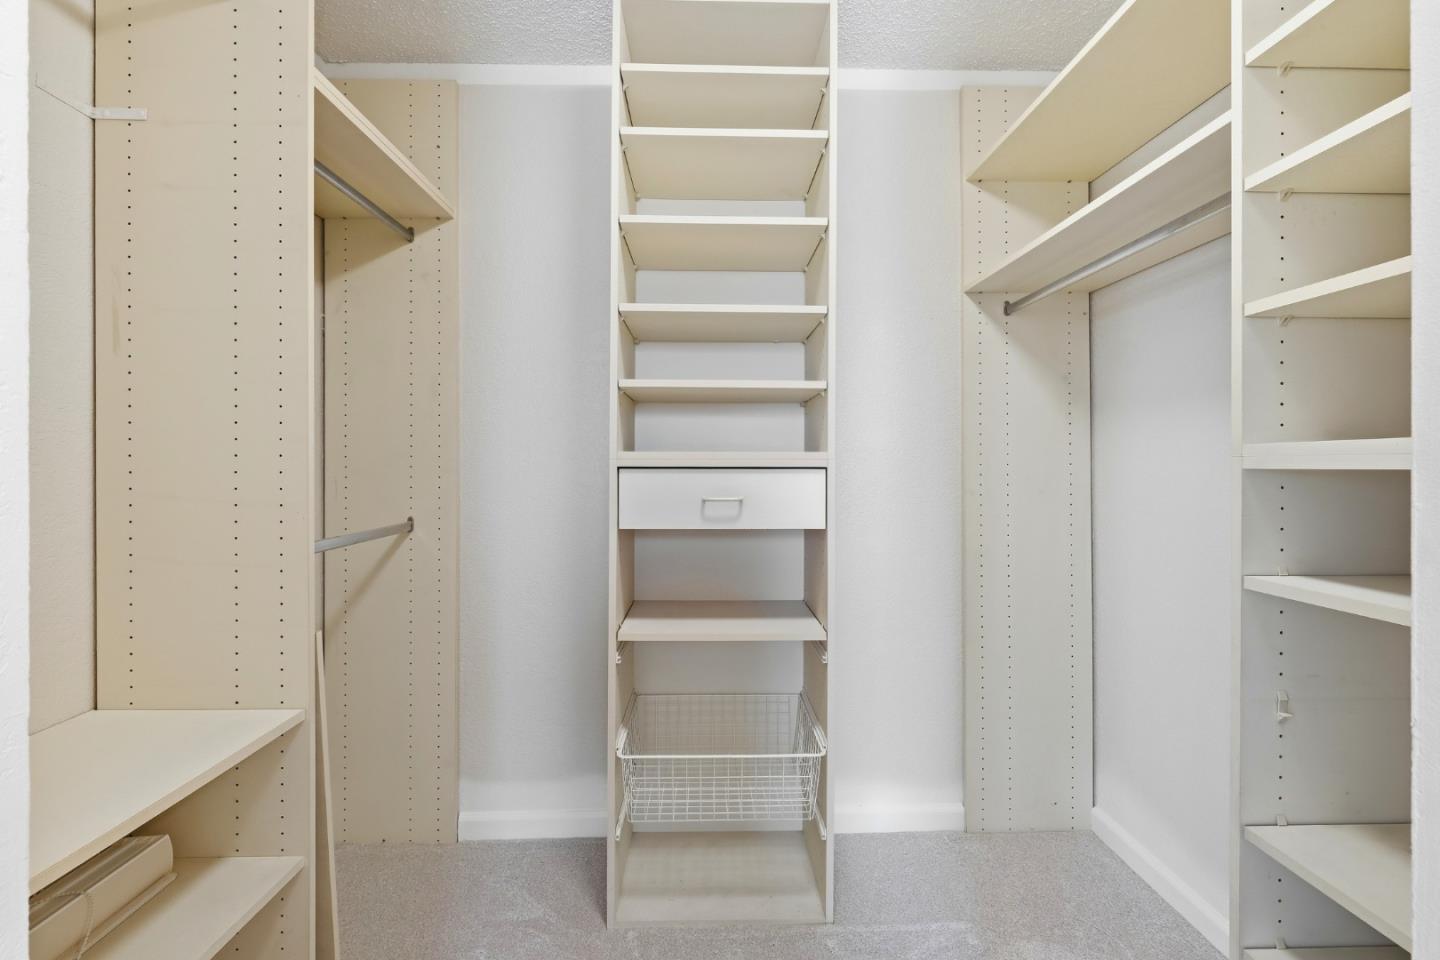
Walk-in closet with built-in shelving, hanging rods, and a central drawer and wire basket.
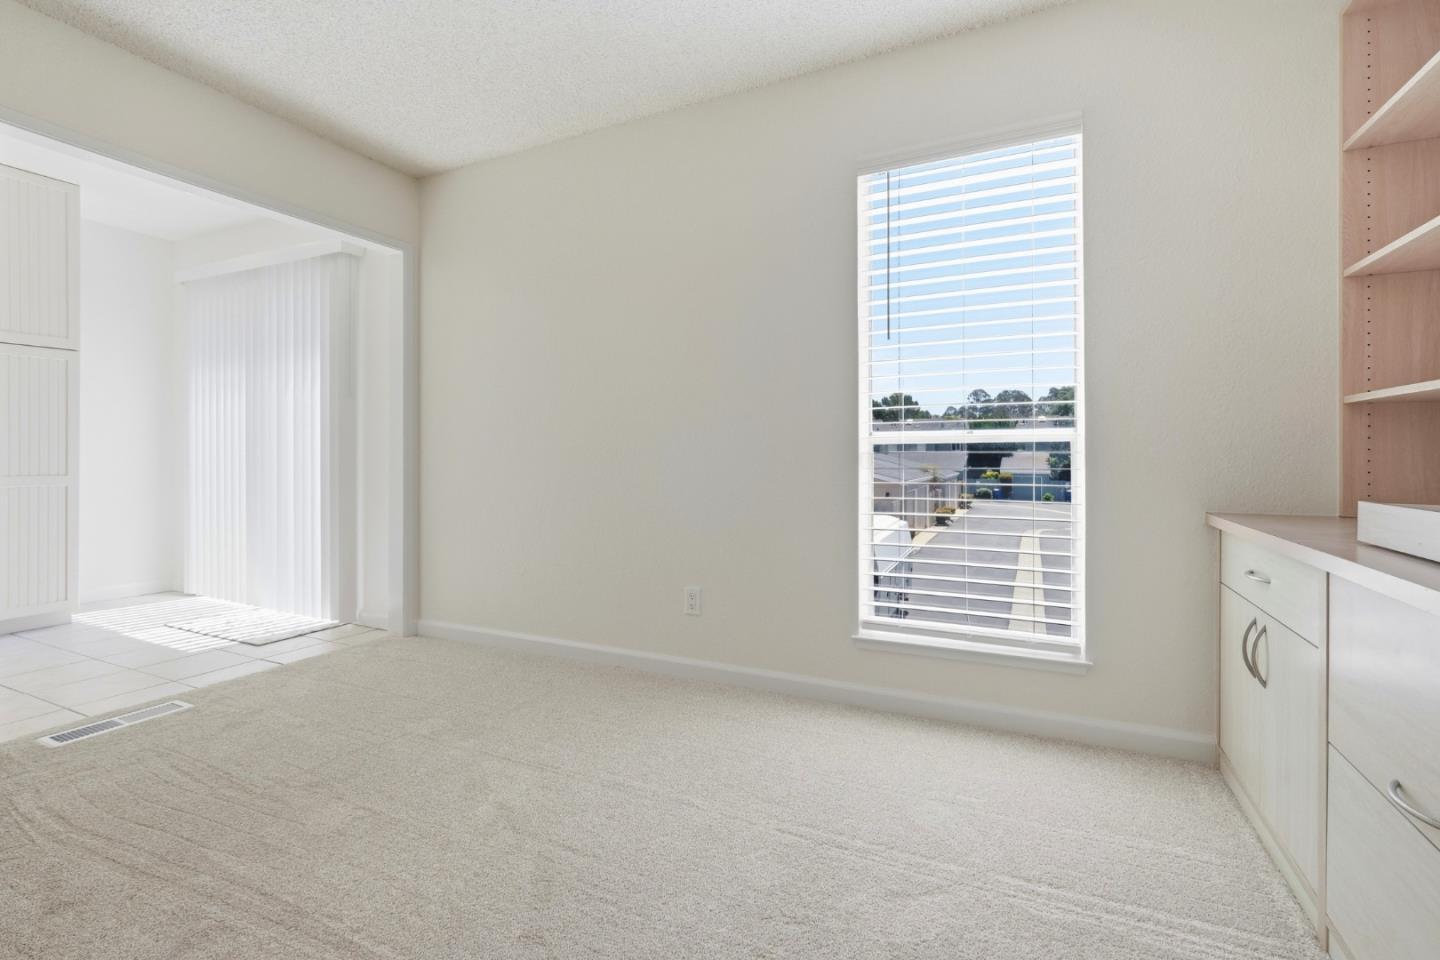
Carpeted room with built-in desk and shelving, a window with blinds, and an open doorway to a tiled area.
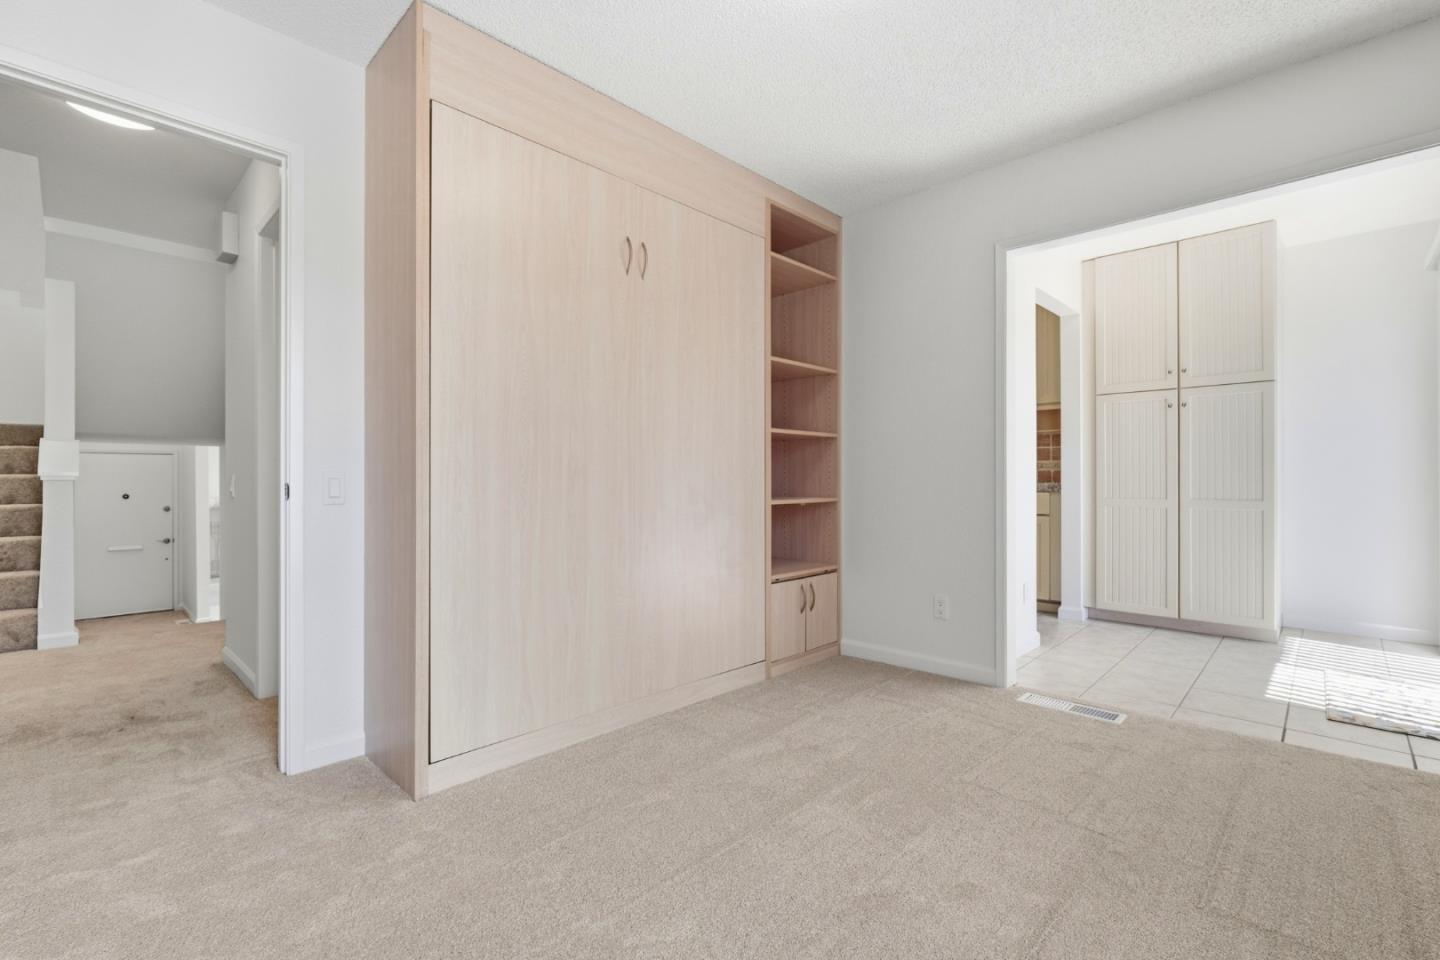
Carpeted room with a light-wood built-in Murphy bed cabinet and open shelving.
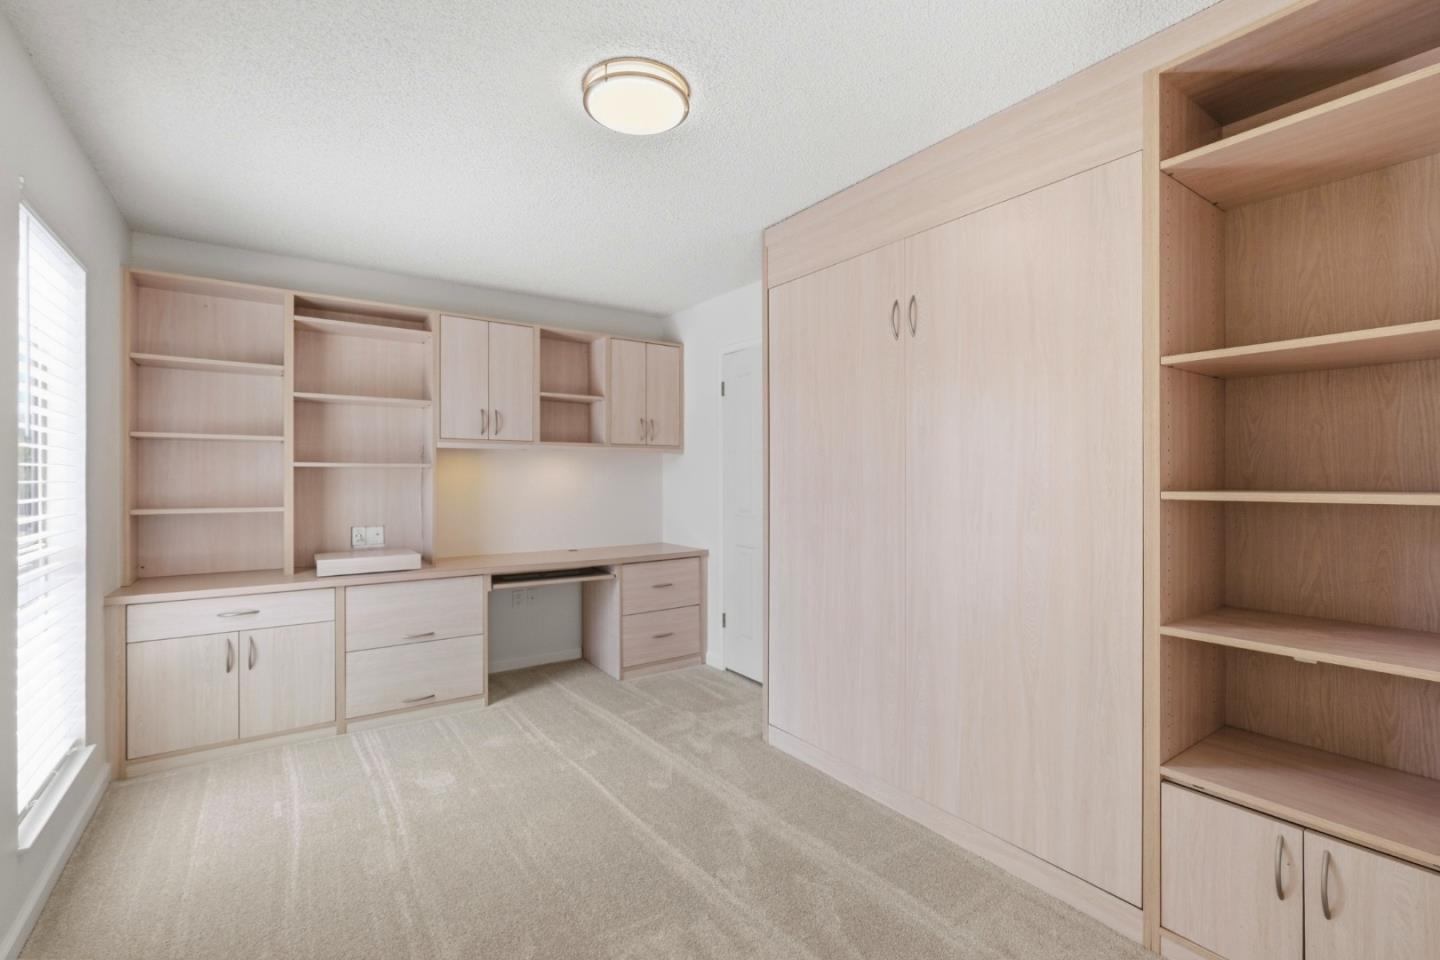
Empty bedroom with pale wood built-in desk, shelving, and a large wall-bed cabinet.
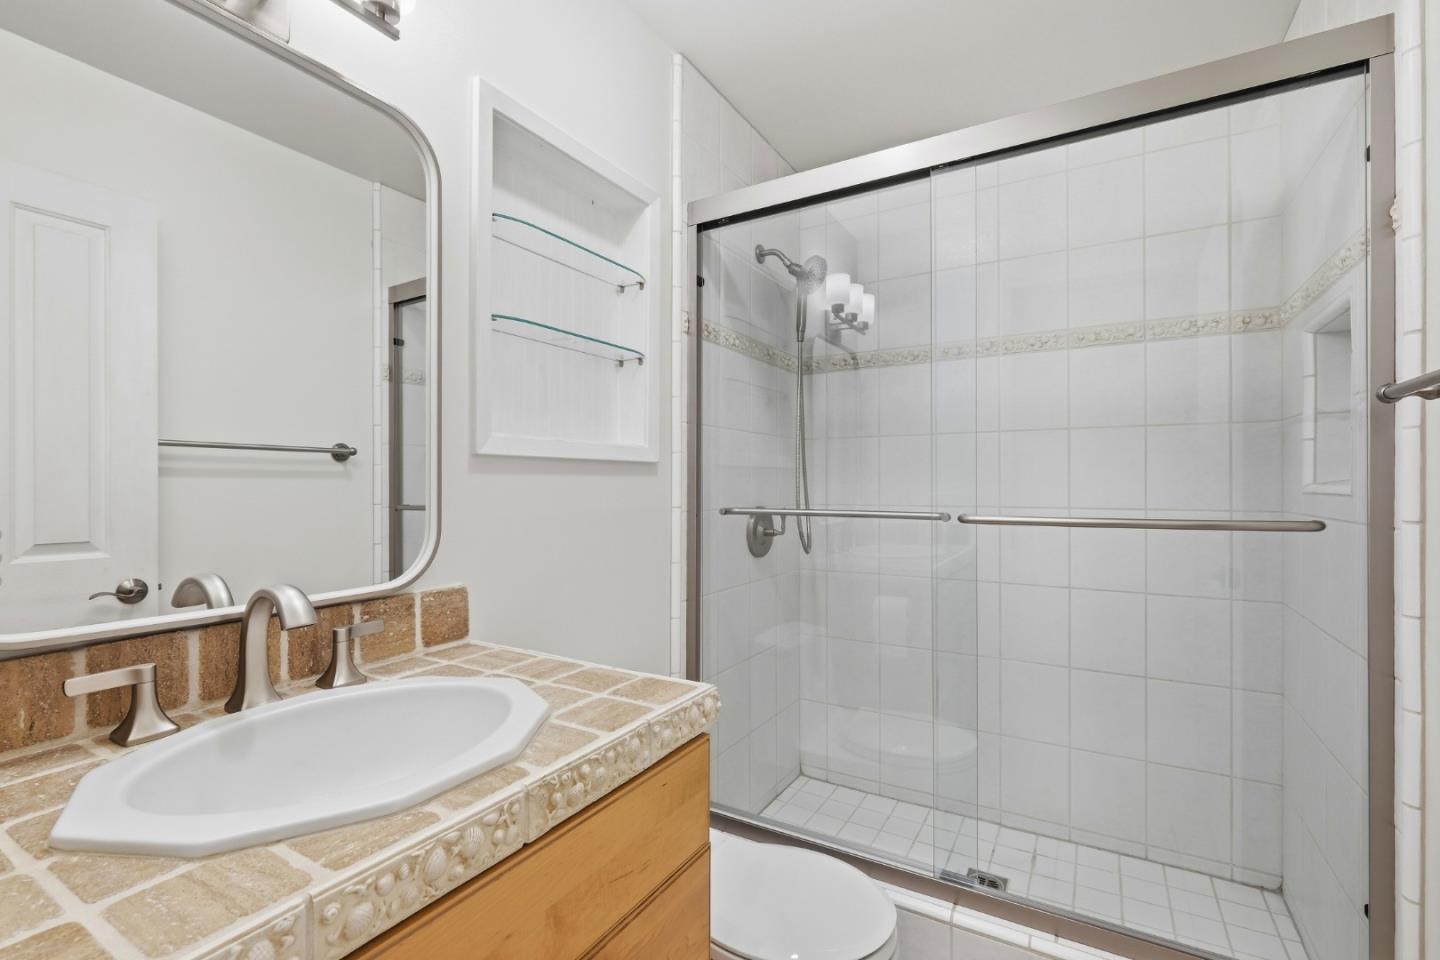
Bathroom with a glass-enclosed tiled shower, bathtub, and tan-tiled vanity.
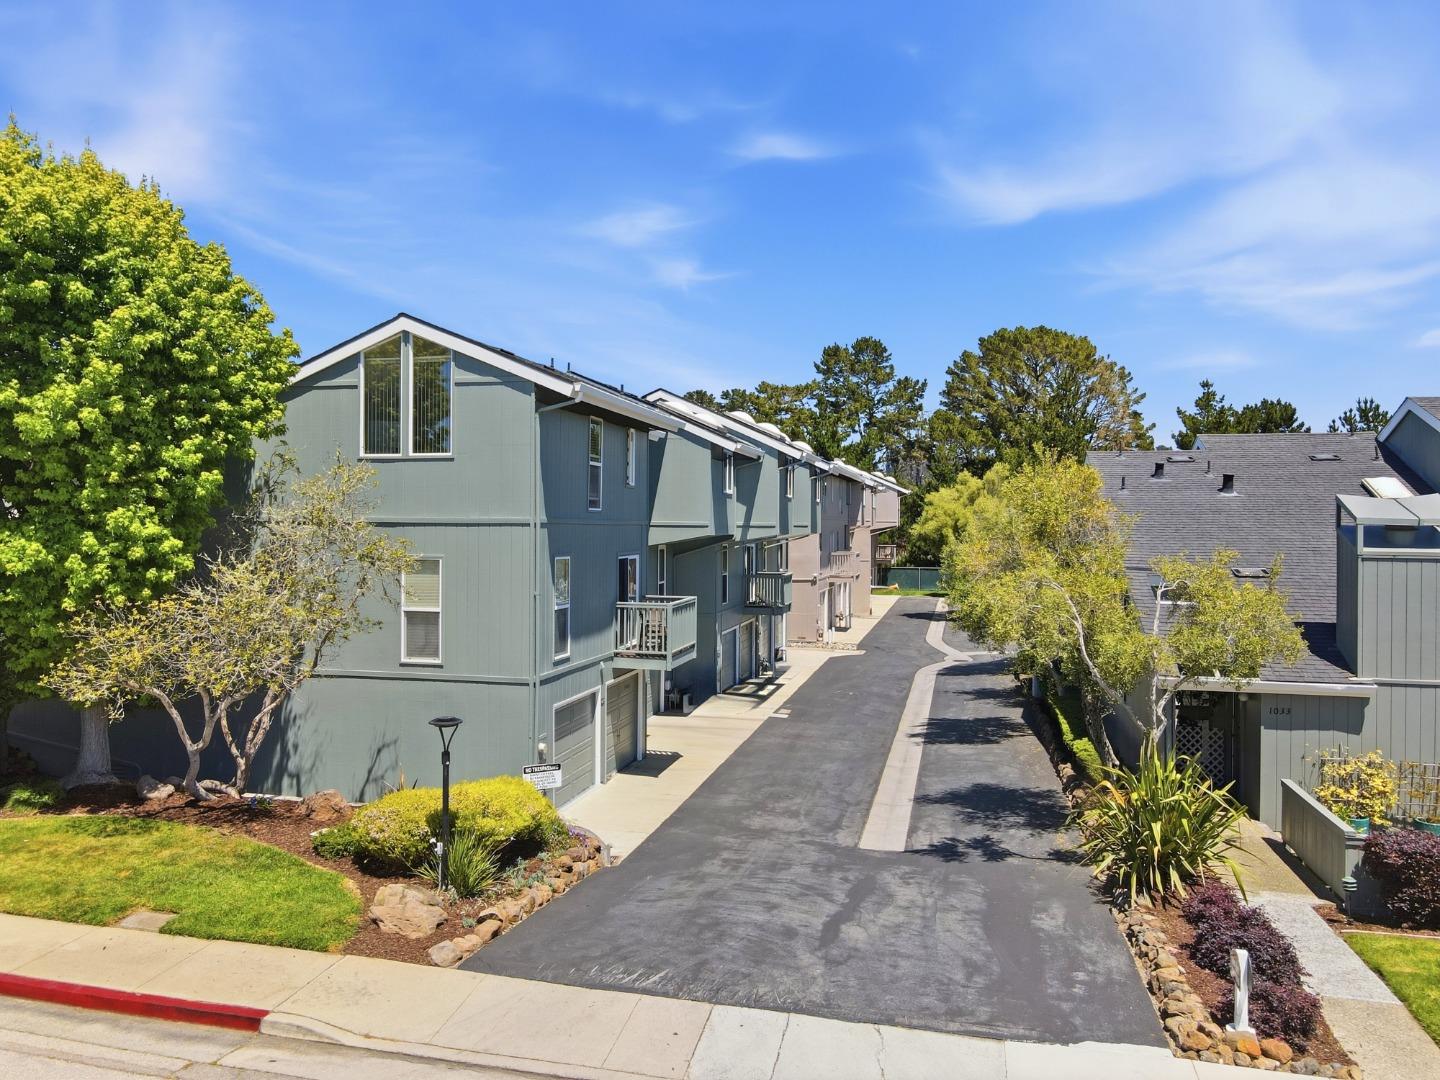
Blue-gray attached homes with balconies and garages line a landscaped driveway.
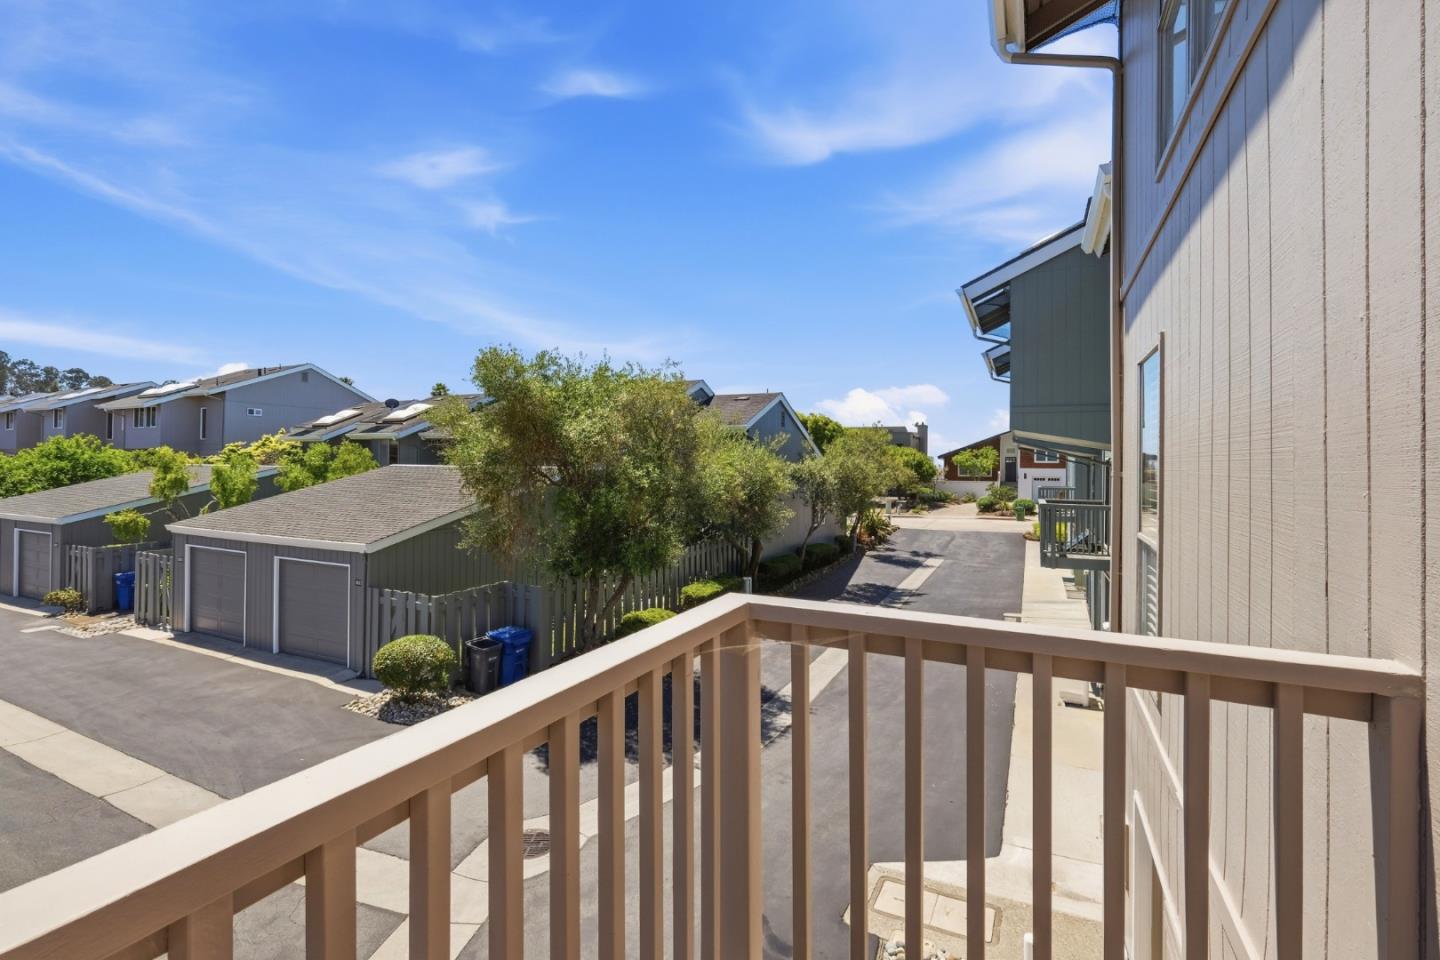
Balcony overlooking a paved drive, garages, and neighboring homes.
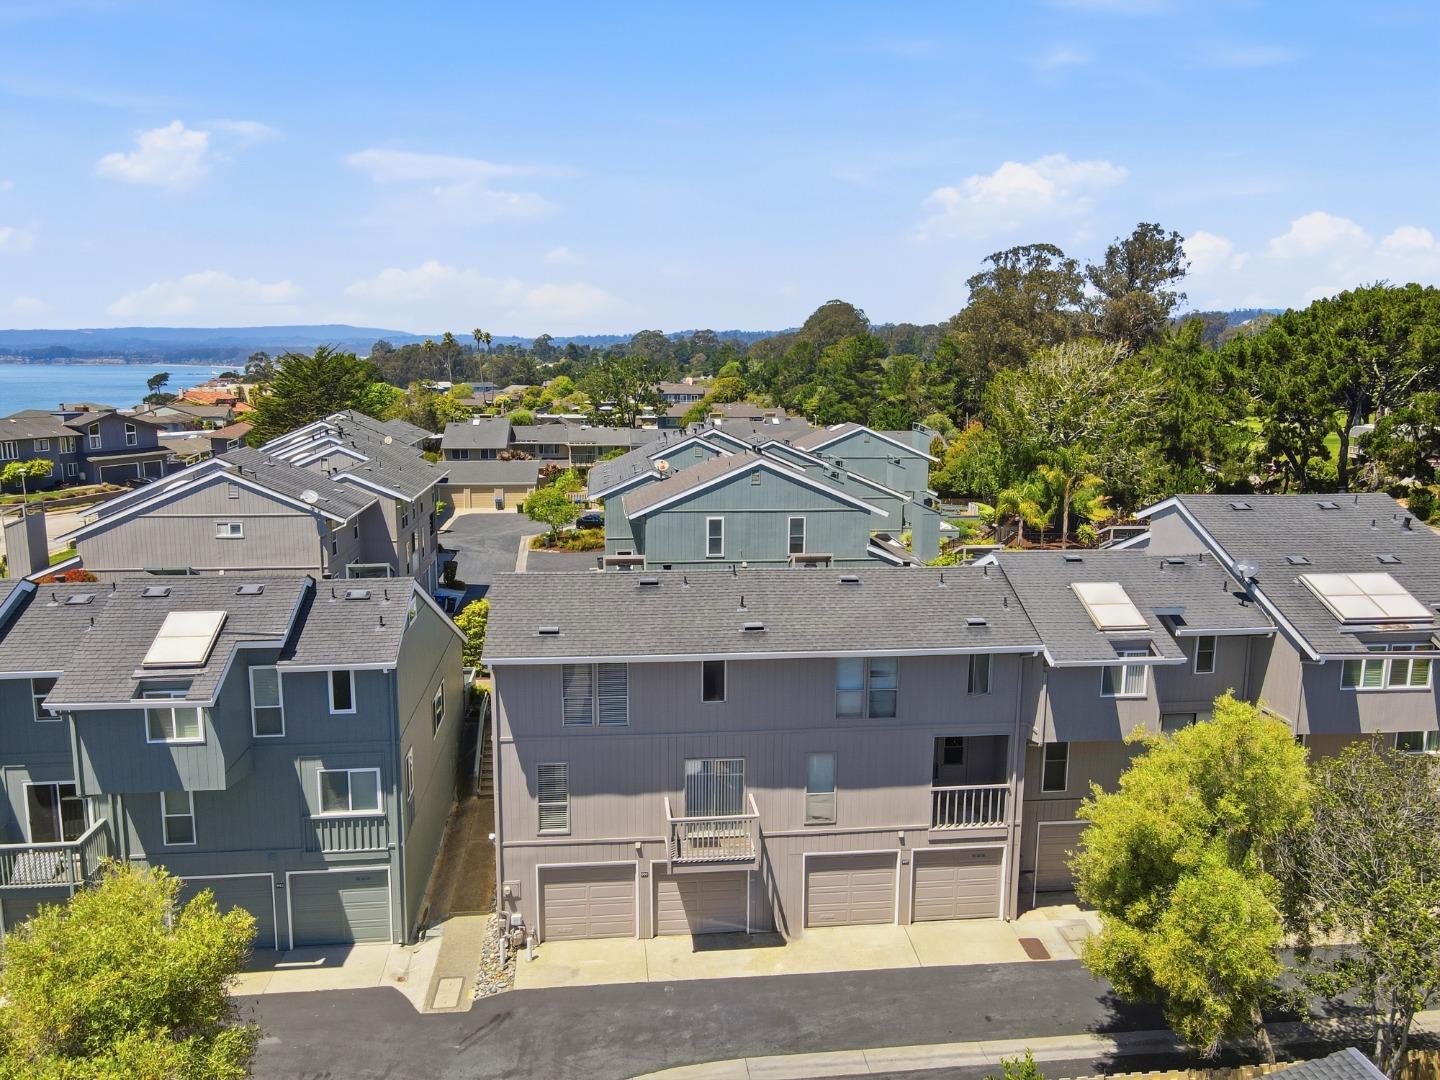
Aerial view of gray homes with garages and balconies, with the bay visible beyond the neighborhood.
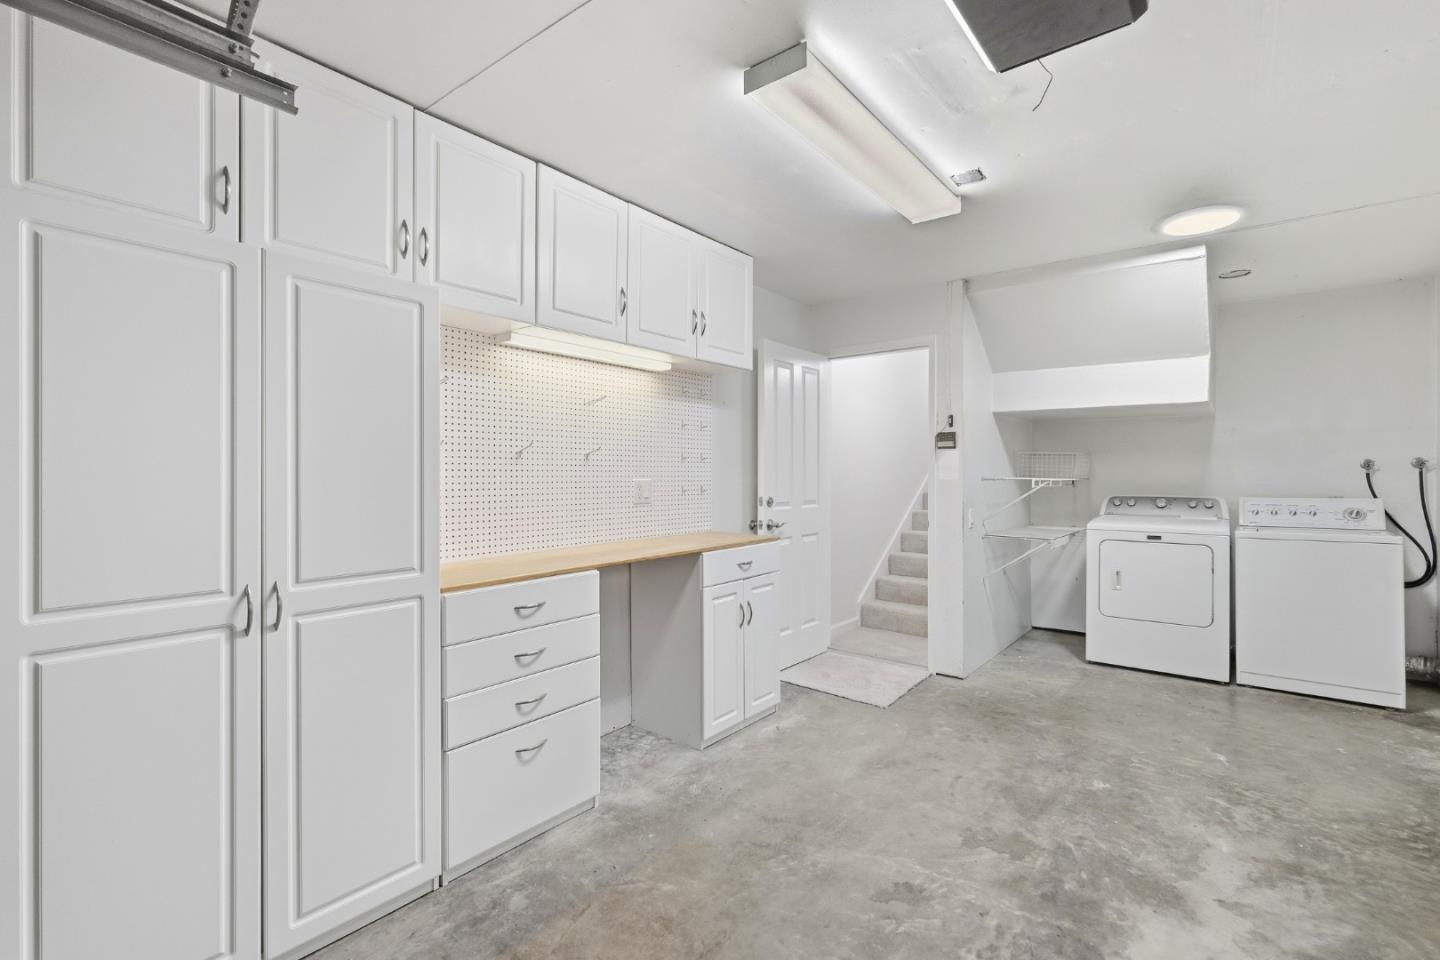
Laundry room with built-in white cabinets, a worktop, washer and dryer, and stairs.
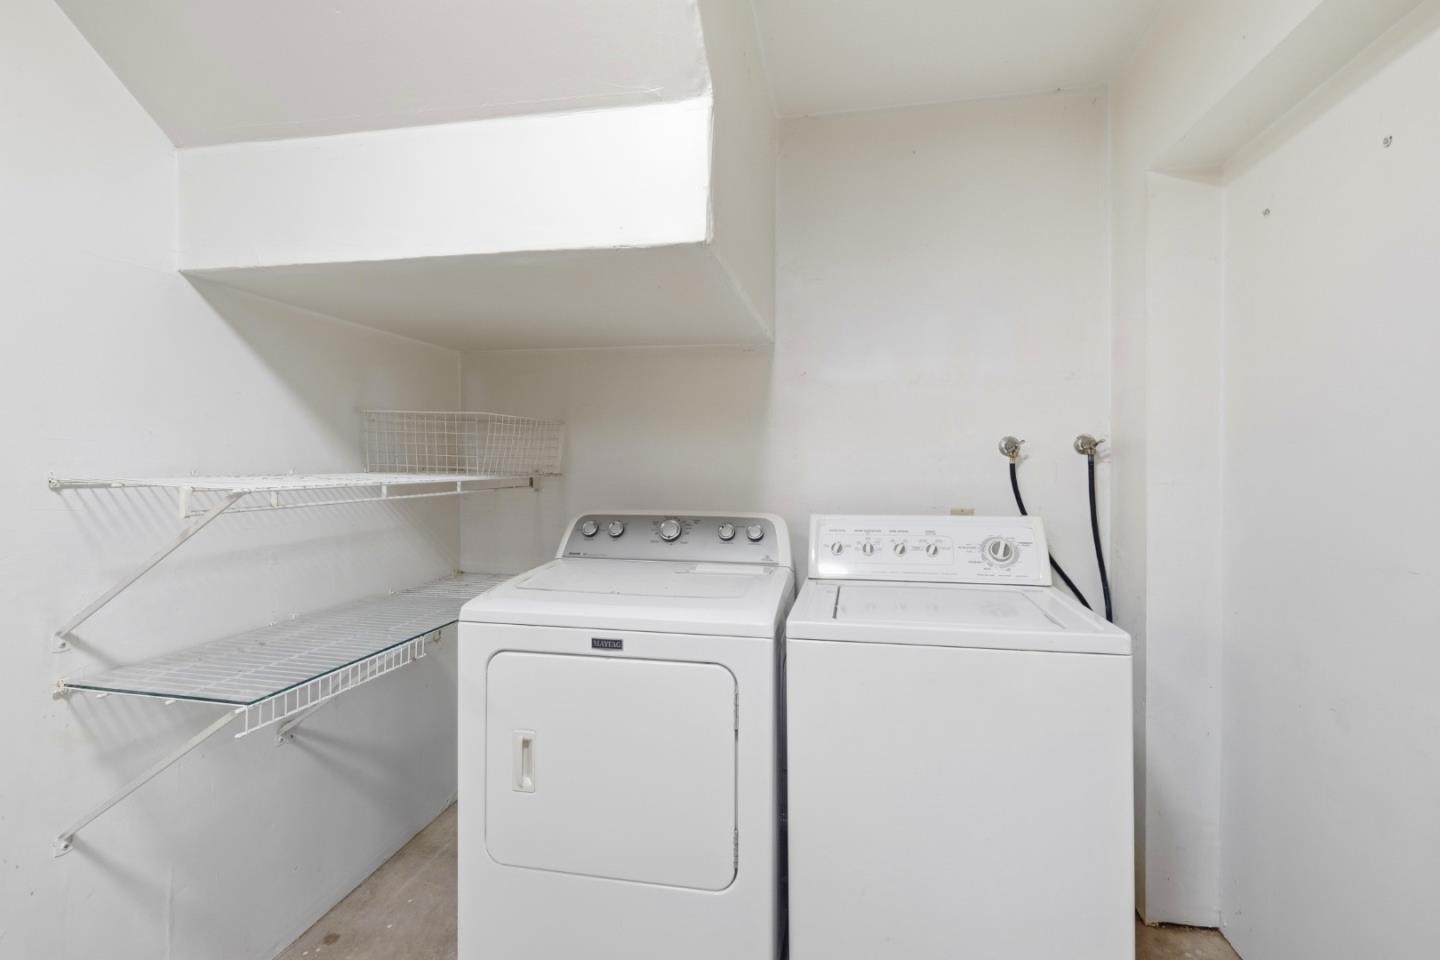
Laundry room with a white washer, dryer, and wall-mounted wire shelves.
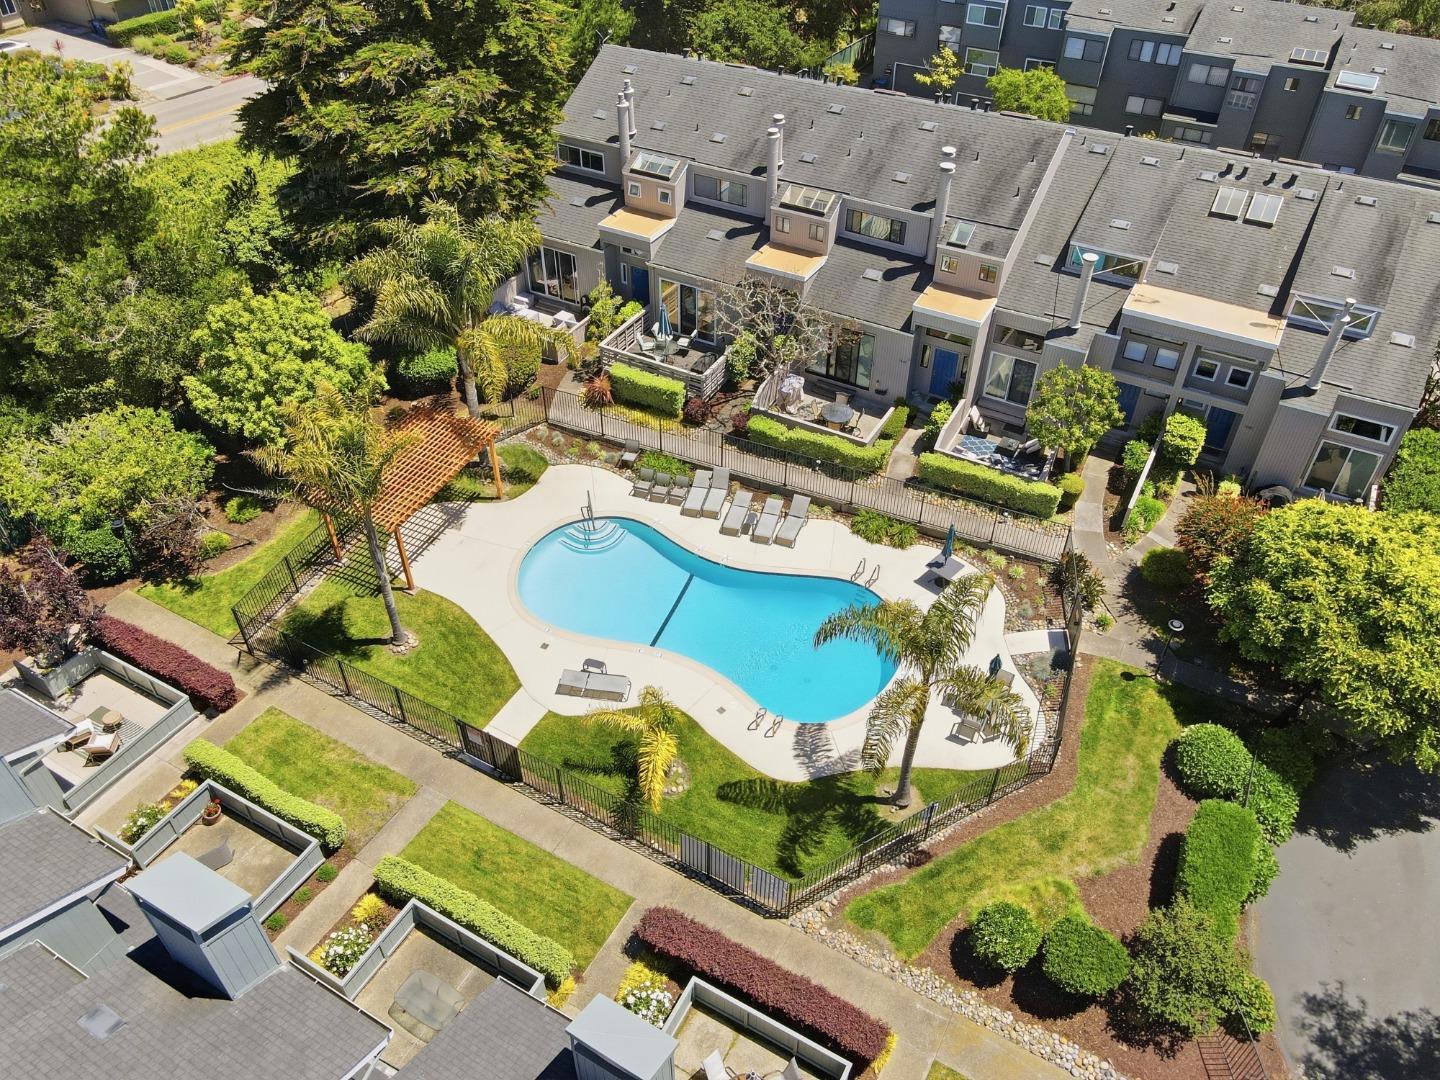
Aerial view of a shared swimming pool surrounded by townhomes and landscaped grounds.
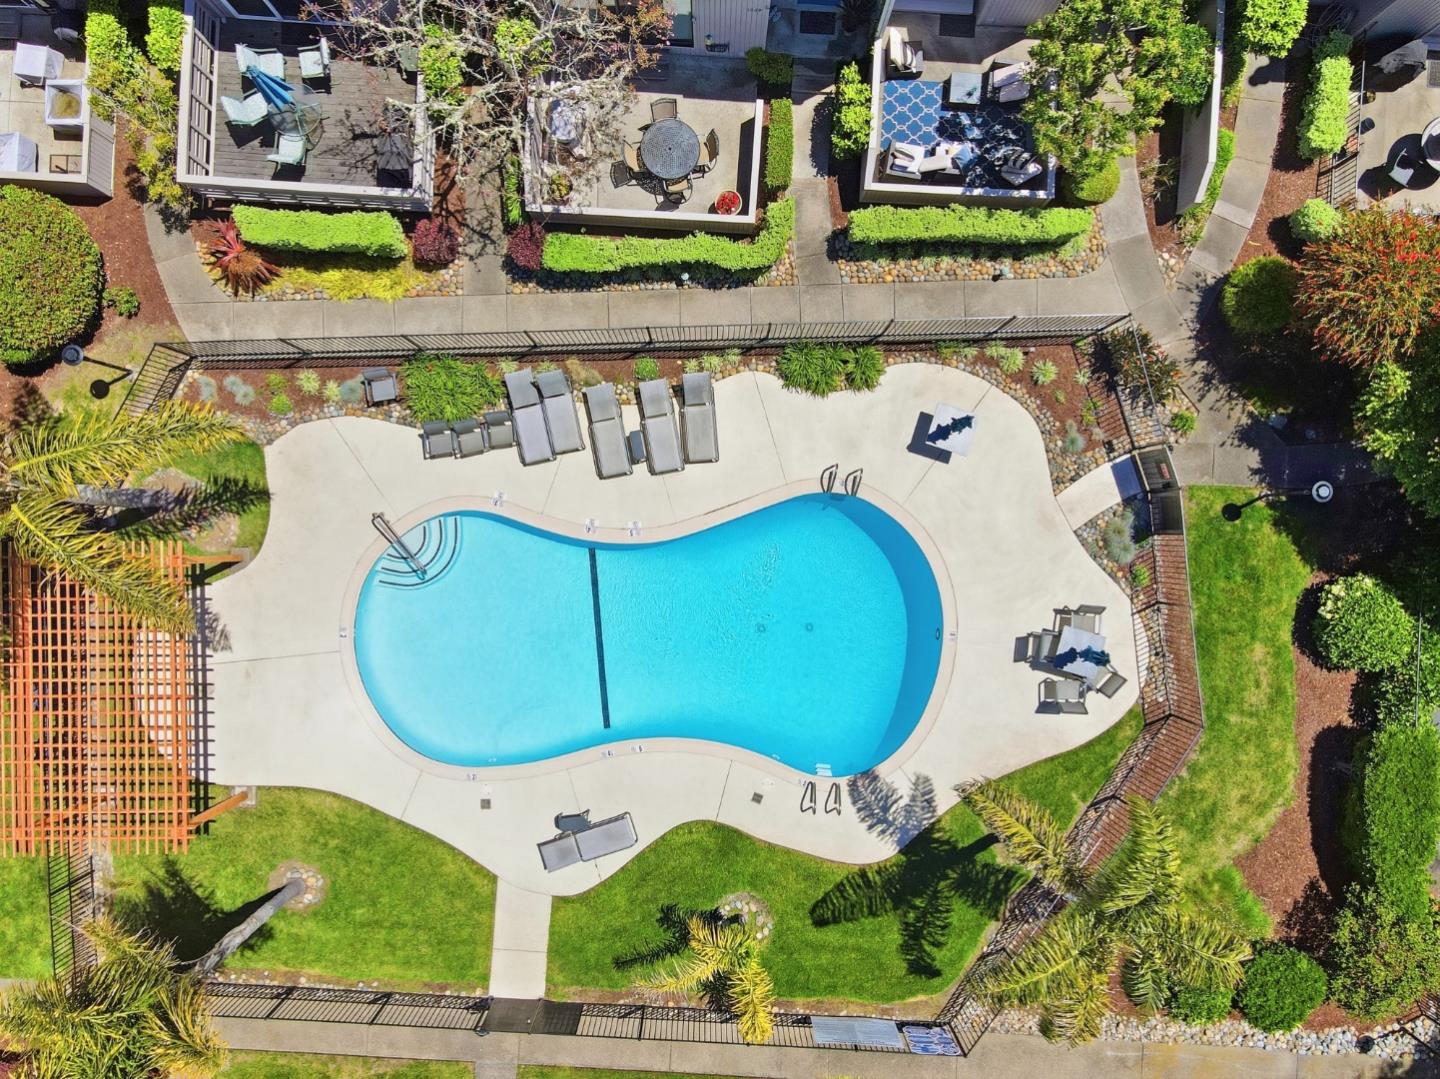
Aerial view of a kidney-shaped pool with lounge chairs and landscaped grounds.
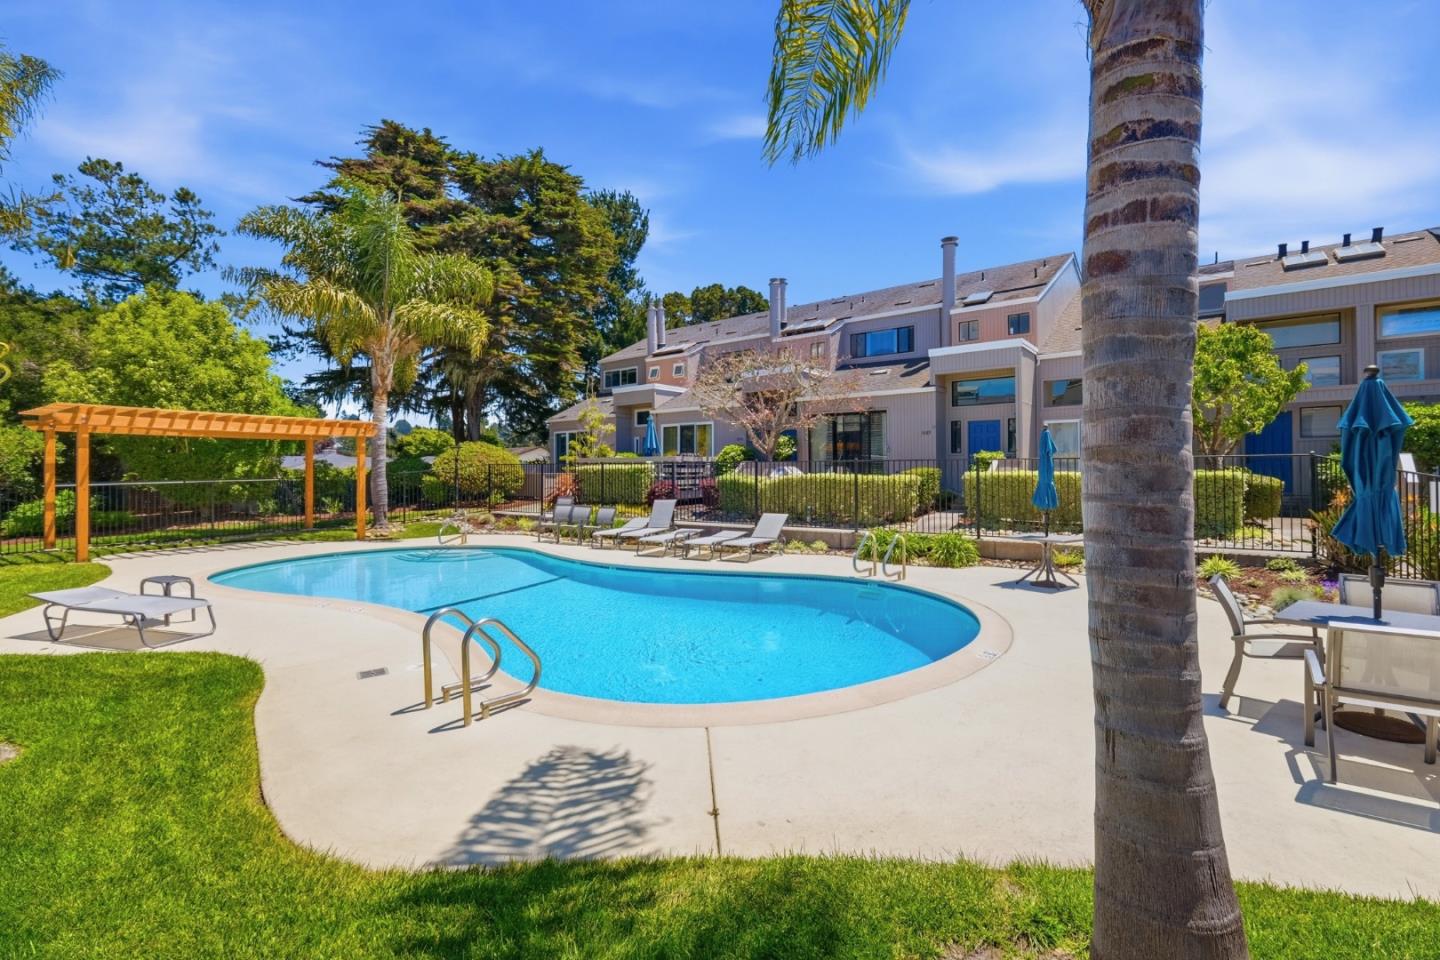
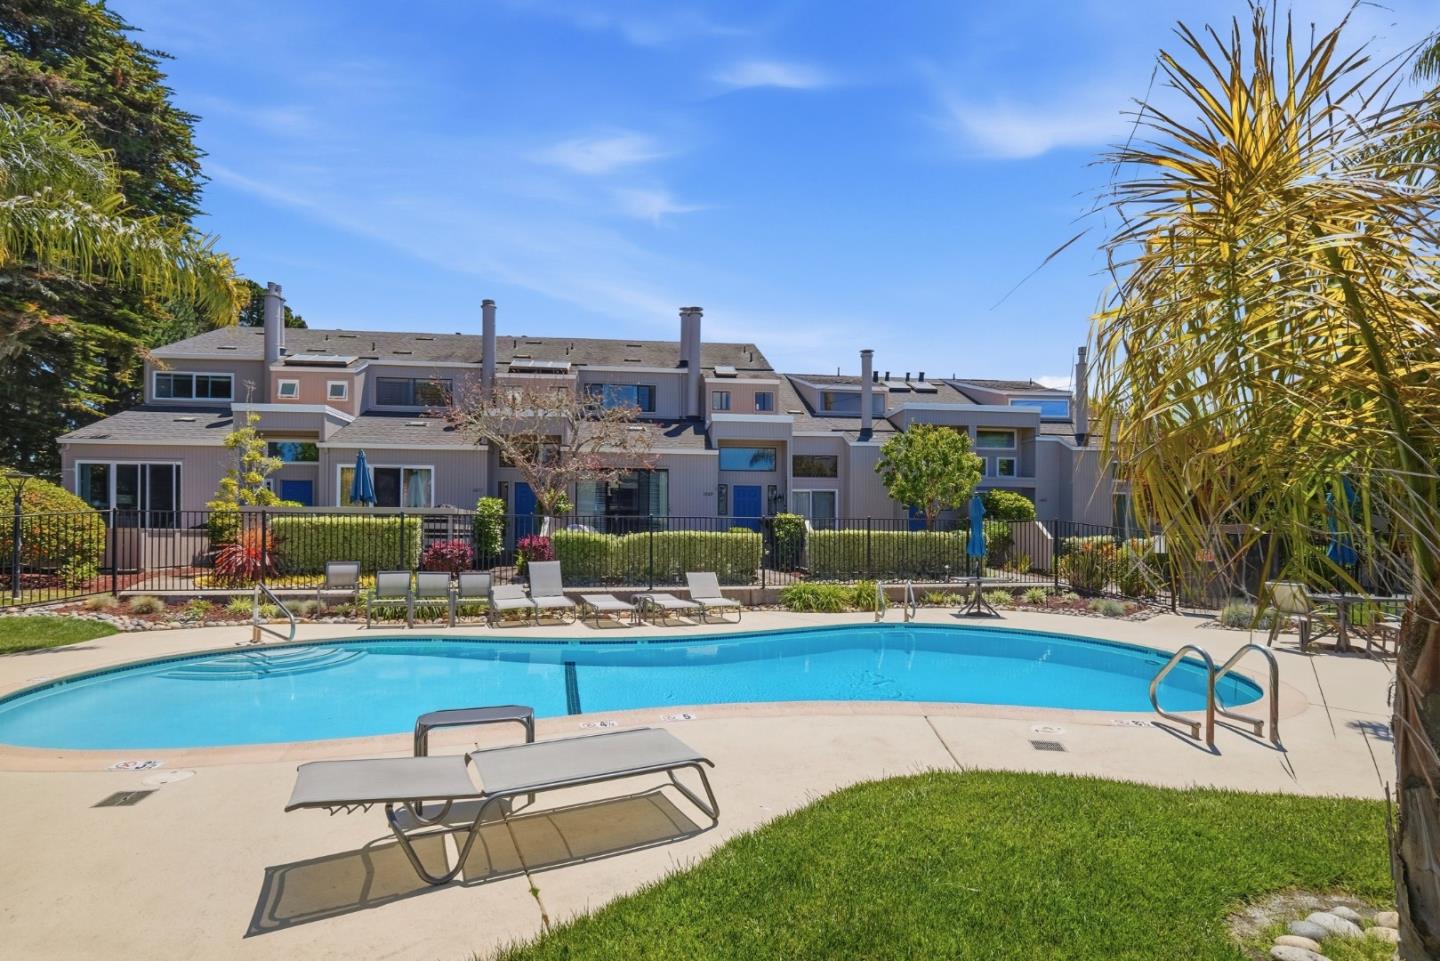
Residential community pool with lounge chairs, palm trees, and attached townhomes.
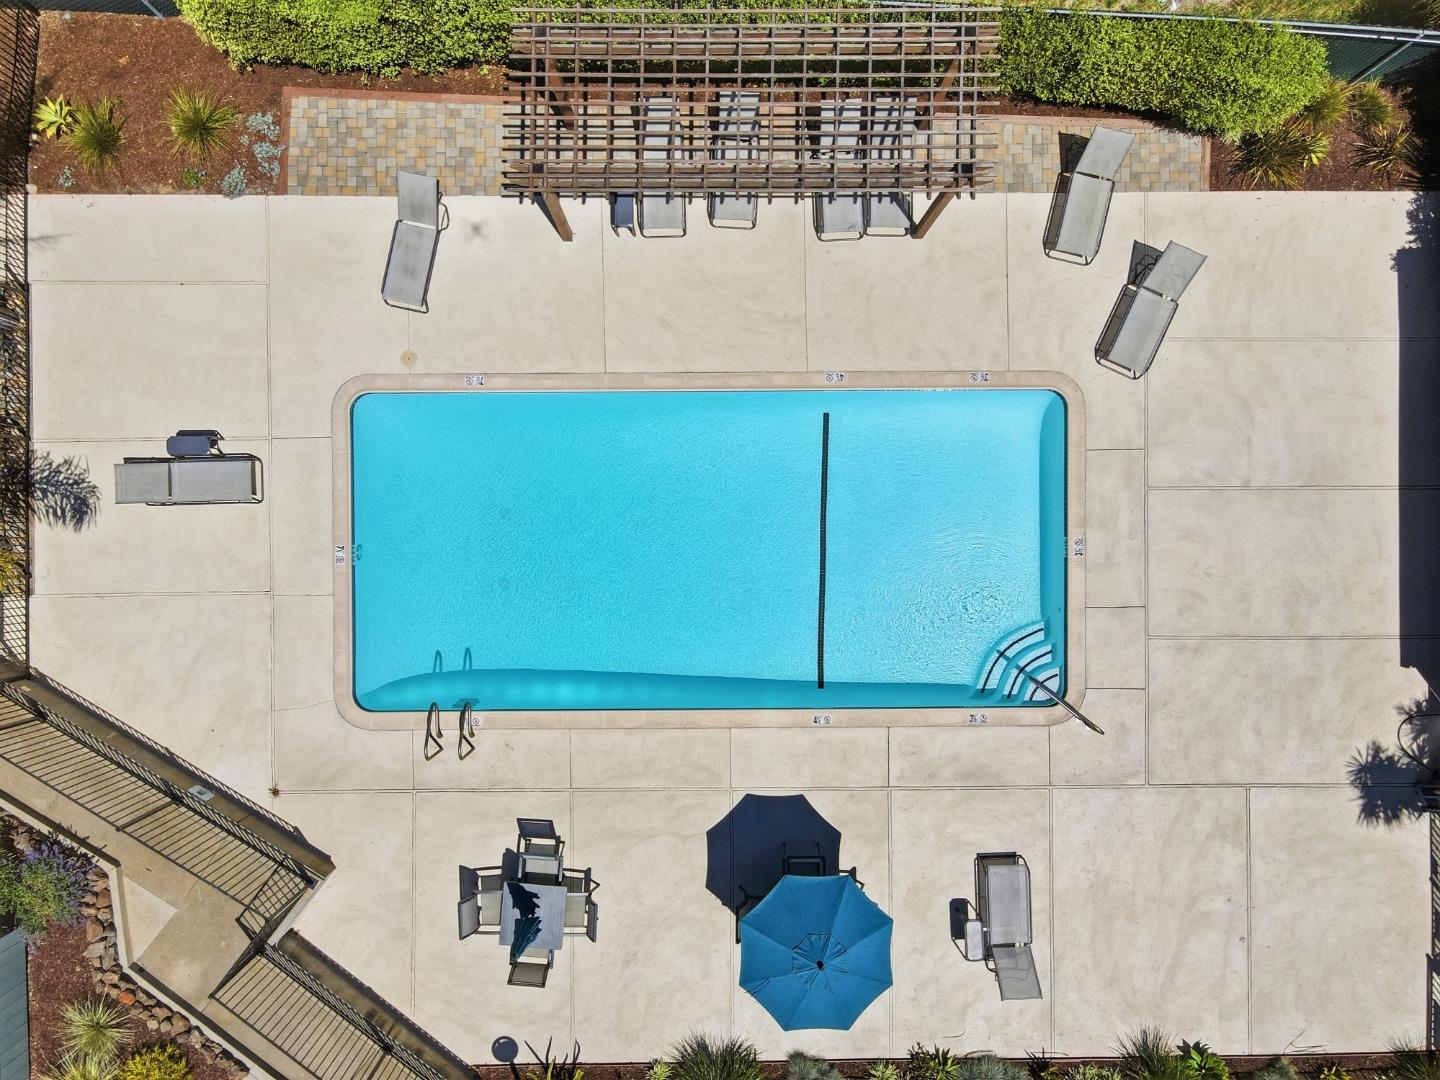
Swimming pool with a paved deck, lounge chairs, blue umbrellas, and a pergola.
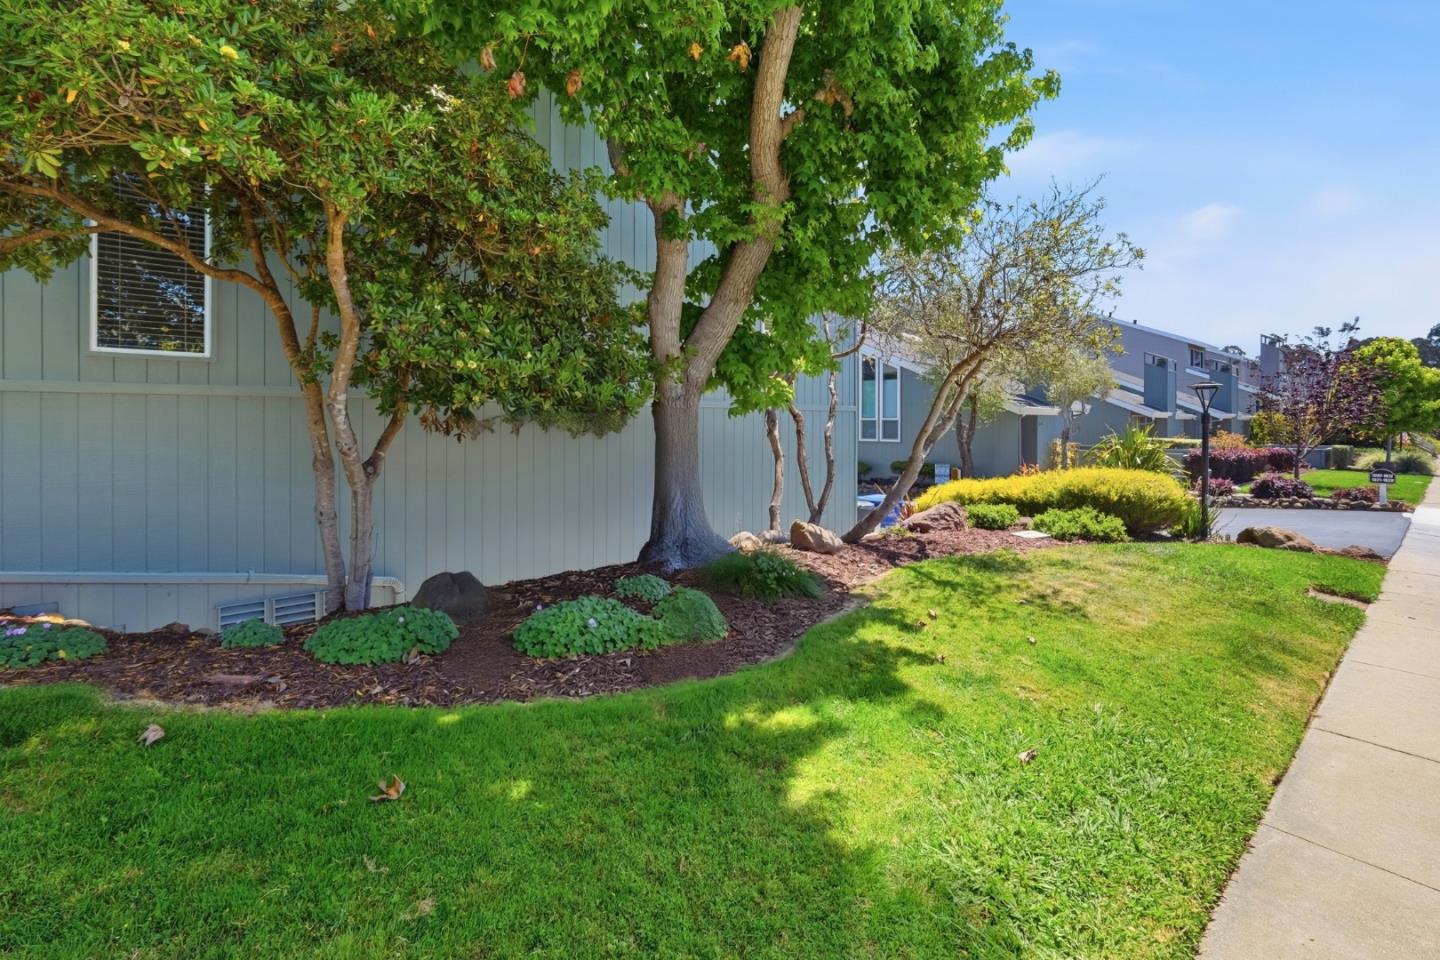
Blue-gray residence beside a landscaped lawn, mature trees and sidewalk.
Outdoor pool with lounge chairs, landscaped patio, and attached homes behind it.
SEE ALL PHOTOS
Aerial view of beachfront homes beside a sandy shore and blue ocean.
Empty living room with a white fireplace and tall plantation-shuttered doors overlooking greenery.
Vacant two-story living area with carpet, a kitchen pass-through, and an upstairs railing.
Kitchen with cream cabinets, granite counters, tiled backsplash, and a double-basin sink.
Townhouse with a blue front door and fenced courtyard bordered by hedges.
Residence entrance with a bright blue door, gray siding, and a small paved courtyard.
Entryway with an open blue front door, carpeted hall, and stairs.
Kitchen with cream cabinets, speckled stone counters, stainless refrigerator and microwave, and a white electric range.
Empty living room with a white fireplace, carpet, and shuttered glass doors.
Carpeted loft with a skylight and chandelier overlooking a living area.
Carpeted loft with a skylight, chandelier, shuttered windows, and half-wall railing.
Carpeted living area and adjoining kitchen viewed from an upper-level landing.
Galley kitchen with cream cabinets, granite counters, and a tan tile backsplash.
Empty carpeted bedroom with a vaulted ceiling and doorway to a bathroom.
Empty carpeted room with two large windows and horizontal blinds.
Empty carpeted room with two windows and an open doorway to a tiled area.
Bathroom with a long tiled vanity and oval mirror beside open closet shelving.
Bathroom with tiled tub and glass shower beside an empty walk-in closet with built-in shelving.
Walk-in closet with built-in shelving, hanging rods, and a central drawer and wire basket.
Carpeted room with built-in desk and shelving, a window with blinds, and an open doorway to a tiled area.
Carpeted room with a light-wood built-in Murphy bed cabinet and open shelving.
Empty bedroom with pale wood built-in desk, shelving, and a large wall-bed cabinet.
Bathroom with a glass-enclosed tiled shower, bathtub, and tan-tiled vanity.
Blue-gray attached homes with balconies and garages line a landscaped driveway.
Balcony overlooking a paved drive, garages, and neighboring homes.
Aerial view of gray homes with garages and balconies, with the bay visible beyond the neighborhood.
Laundry room with built-in white cabinets, a worktop, washer and dryer, and stairs.
Laundry room with a white washer, dryer, and wall-mounted wire shelves.
Aerial view of a shared swimming pool surrounded by townhomes and landscaped grounds.
Aerial view of a kidney-shaped pool with lounge chairs and landscaped grounds.
Residential community pool with lounge chairs, palm trees, and attached townhomes.
Swimming pool with a paved deck, lounge chairs, blue umbrellas, and a pergola.
Blue-gray residence beside a landscaped lawn, mature trees and sidewalk.
Outdoor pool with lounge chairs, landscaped patio, and attached homes behind it.
Listed by Santa Cruz Estates, Kelley Trousdale, Listing Contact: 831-566-7070
For Sale

995 Via Tornasol

995 Via Tornasol, Aptos, CA 95003

$939,000
Just Reduced $100,000!!! Light and bright Seascape townhouse in coveted beach neighborhood just a short walk to incredible beaches with nearby beach steps for easy access. This updated end unit features dramatic vaulted ceilings and skylights for lots of light, an open floorplan with large eat-in kitchen opening to Family Room with fireplace, granite countertops and custom cabinets. Large primary suite with full bath and walk-in closet. Second bedroom currently set up as office with pull down, full size Murphy Bed. Upscale, well-maintained Sandpiper complex with two pools designed for easy care lifestyle. Relax and spend some time at the beach or poolside. Private and peaceful front courtyard perfect for BBQ, entertaining or just relaxing. Large attached two car garage. Just updated with new paint, carpet, refrigerator, microwave, new plumbing fixtures and more! Last 2 bedroom 2 bath in complex just sold for $1,100,000! Don't miss out!

2
beds

2
baths

1,318 Sq.Ft. LIVING AREA

566 Sq.Ft. lot

Kelley Trousdale

Kelley Trousdale

Features & Amenities

Interior

  • total bedrooms2
  • Total bathrooms2
  • full bathrooms2
  • Laundry room In Garage
  • Flooring Carpet, Tile
  • Fireplace Gas Burning, Living Room
  • APPLIANCES Dishwasher, Garbage Disposal, Microwave, Oven Range Built In, Oven Range Electric, Refrigerator, Washer Dryer

Area & Lot

  • Status For Sale
  • Living Area1,318 Sq.Ft.
  • Total Area1,318 Sq.Ft.
  • Lot Area566 Sq.Ft.
  • MLS® IDML82046609
  • TypeCondo
  • YEAR BUILT1974
  • NeighborhoodSeascape
  • Architecture StylesTraditional
  • View DescriptionGarden Greenbelt, Mountains
  • School DistrictPajaroValleyUnified

Exterior

  • STORIES2
  • Garage Space2.0
  • water SourcePublic
  • utilitiesNatural Gas Available, Public Utilities, Water Public
  • PoolFenced, In Ground
  • roofComposition
  • parkingAttached Garage
  • HEAT TYPECentral Forced Air_Gas
  • AIR CONDITIONINGCentral Forced Air
  • SubstructureSlab

Financial

  • Sales Price$939,000
  • HOA $821/mo
  • Zoning RM-3
View Virtual Tour
image

Schedule a Showing

We would love to show you our beautiful property. Please select your preferred date and time below. An agent will be in touch shortly to confirm your appointment.

Schedule a Showing

We would love to show you our beautiful property. Please select your preferred date and time below. An agent will be in touch shortly to confirm your appointment.

Thank you for your interest in 995 Via Tornasol, Aptos, CA 95003. We are reviewing your request and will be in touch shortly!

Mortgage Calculator

Estimate your monthly mortgage payment, including the principal and interest, property taxes, and HOA. Adjust the values to generate a more accurate rate.

All estimates are provided for informational purposes only. Actual amounts may vary.
$0,000 Your Payment 20 15 65
$0,000 Your Payment

Experience the Difference

Experience the difference when you collaborate with a team dedicated to exceeding expectations. Our partnerships are built on trust, innovative solutions, and an unwavering commitment to your success in the Aptos market.

Follow Us on Instagram